Phoenix Real Estate Search

Phoenix 3 Bathroom for Sale

Our website features the best real estate search for 3 bathroom properties available in Phoenix and surrounding areas. It is the only site you will ever need! It is easy-to-use and updated by the official REALTOR®’s database every 15 minutes. 

You can save searches, and get daily email alerts of new listings, price changes, sold data, and market reports. Our Interactive Map Search allows you to view properties on a map or refine your search by drawing the boundaries around the area you desire.

Curious about what’s happening in the Phoenix real estate market? Sign up for a  Phoenix Real Estate Market Report to see what’s active, under contract, and sold!

Considering selling or refinancing your home? Get an INSTANT property valuation now!

Newest Phoenix 3 Bathroom Properties for Sale

8705 S 24th Place, Phoenix
$860,000
4 Beds ⋅ 3 Baths ⋅ 6995985 MLS
Welcome to a one-of-a-kind retreat at the base of South Mountain, where luxury living meets everyday convenience. On an oversized corner lot, tucked away in a private, gated community, this custom-built 4-bedroom, 3-bathroom home has been lovingly maintained and beautifully remodeled, offering the perfect balance of elegance, comfort, and turn-key peace of mind. From the moment you step inside, you're greeted by an open, airy layout designed for both connection and relaxation. Sunlight filters across tile and plush carpet in all the right places, highlighting the home's generous living spaces that invite gatherings large and small. The true showpiece, however, is the chef's kitchen--every culinary dream realized with high-end appliances, a commercial-grade refrigerator, double ovens, walk-in pantry, and an oversized granite island that becomes the heart of both weeknight dinners and holiday celebrations. The stylish backsplash and cozy eat-in nook add the finishing touch. Recent upgrades make this home as effortless as it is beautiful: a brand-new roof (Sept 2025), new irrigation system, and a newer HVAC (2023) ensure comfort and confidence for years to come. Outdoors, the backyard was designed to be an entertainer's paradise complete with a new (2023) pergola patio, BBQ kitchen island, and elegant paver stone finishes perfect for enjoying Arizona evenings under the stars. Beyond the walls, this home offers so much more than a place to live. Imagine waking up to breathtaking South Mountain views, spending weekends exploring nearby hiking trails, and knowing you're just minutes from a plethora of entertainment plazas, top-rated restaurants, shopping centers, and grocery stores. Here, convenience and natural beauty coexist in perfect harmony. This is more than a home, it's a lifestyle! A sanctuary where every detail has been thoughtfully crafted, and every day feels a little more extraordinary. Don't miss the chance to make it yours.

8705 S 24th Place, Phoenix
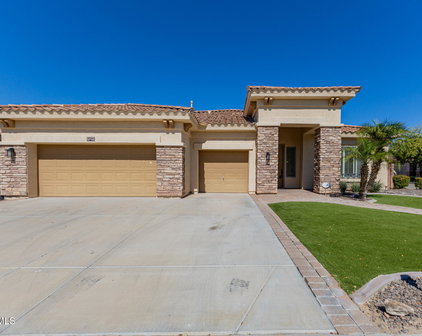
311 W Olesen Road, Phoenix
$1,475,000
4 Beds ⋅ 3 Baths ⋅ 6992758 MLS
Desert Hills Custom Estate on Over 1 Acre | Mountain Views. This home location is close to Desert Hills Trailhead & Preserve for easy access hiking! Nestled in the Hillside Estate community of Desert Hills, this exquisite custom single-level residence offers over 3,100 square feet of refined living on a sprawling 1.05-acre cul-de-sac lot with beautiful mountain views. Enjoy the flexibility this property offers, whether as a year-round residence, winter retreat, or occasional-use home. The low-maintenance design makes it easy to enjoy whenever you're in town. Setback for privacy and security with private gate, this home is surrounded by other high-end custom estates - a neighborhood where pride of ownership shines. 4-Car Garage with side vehicle entry + RV gate & generous parking, beau beautiful architectural depth. Inside, the thoughtfully designed split floor offers both elegance and functionality. The luxurious primary suite is split on its own private wing with French doors, its own fireplace & door to patio, spa-inspired bath with jetted tub, his and her vanities, private custom tiled shower, and private toilet room. Custom designed large master closet with plenty of storage. The chef's kitchen is fully equipped with Viking appliances, a Gas 6 burner cooktop + wall ovens, Granite countertops with beautiful mountain shaped backsplash, Large Walk-in pantry and kitchen island for 4. Additional highlights include den/office with walk in closet and separate entrance, custom slate tile throughout, Dual pane windows, and multi-zone energy features. Enjoy the serenity of desert living while remaining close to major access routes and the I17 via Carefree Hwy and Central. Close to Norterra area shopping and eateries. This is more than a home -- it's a private hillside estate designed for those who value space, views, and distinction. An entertainers delight. Must see to appreciate.

311 W Olesen Road, Phoenix

1942 E Claire Drive E, Phoenix
$1,095,000
5 Beds ⋅ 3 Baths ⋅ 6992493 MLS
Gorgeous Medallion Home boasts a spacious floor plan with nearly 4,000 sq ft offering 5+ BR, 3 BA, and numerous upgrades throughout!! Lg lot located in secluded gated community of Lookout Mountainside with mountain views! Beautiful interior accentuated by new carpet, new paint throughout, vaulted ceilings, large pillars, Plantation Shutters, cutouts, sky lights, and recessed lighting. Two Master Bedrooms -upstairs and downstairs. 2 total BR downstairs (including MA), 3 total BR upstairs (including MA) plus a large bonus/game room-perfect for pool table, games, guest room, office, playroom, etc. Generous linen closets and understairs storage. Fabulous light and bright eat-in kitchen with skylight, center island, and quartz countertops. Abundant white, soft-close cabinets. Stainless Steel sink, faucet, WP Microwave, WP Double Ovens, Samsung Refrig with water dispenser and ice maker, and Bosch dishwasher. Large pantry. Ex long and spacious family room. Kitchen "Butler's Pass-Through" to formal dining room. Upstairs MA features huge walk-in closet, plant shelves, new ceiling fan, MA bath with tub, shower, dual sinks, private toilet room and a storage pantry. Wooden staircase. 3 car extended garage - ex wide and ex deep. Electrolux Central Vacuum. Laundry Room has sink with new faucet, cabinets with countertops, Whirlpool Duet Washer/Dryer front loaders. Upstairs Laundry Chute. All New 2025/26: Garage Doors, water heater, BR blinds, recessed lighting, patio lights, irrigation valves, interior paint, Guest BA updates with fixtures, toilet and vanity. MA Shower & tub upgrades, toilet, and hardware fixtures (door knobs, faucets, handles, etc.). New 2024: Tile Roof New 2019: Floor Tile, Kitchen Remodel New 2018: Exterior Paint, A/C unit (1), Bath updated with hand bars, vanity, granite and toilet. Step into a backyard oasis featuring a sparkling Pebble Tec pool, flowering vegetation, fruit tree, and beautiful sunsets viewed from covered patio and pool. There is a grassy area, flagstone, oversized side yard, and planters. This extraordinary estate has it all! Near Interstates 51 & 101, PV Mall, schools, hiking trails, and highly rated eateries. Adjacent to mountain preserve with hiking trails & short walk to park. Experience North Phoenix living at its finest!

1942 E Claire Drive E, Phoenix

16 W Encanto Boulevard Unit 408, Phoenix
$597,000
3 Beds ⋅ 3 Baths ⋅ 6991367 MLS
Experience exceptional living at Tapestry on Central! Perfectly situated in the heart of Phoenix, this vibrant location places you steps away from an abundance of restaurants, shops, cafes, and entertainment. The Light Rail provides easy access to both Downtown and Midtown, making your commute seamless & convenient. 4th-floor condo boasts a stunning open floor plan with expansive windows that flood the space with natural light and offer spectacular views. Discover a sophisticated soft gray palette, elegant laminate flooring, an inviting fireplace, and stone accents in the right places. The magazine cover kitchen features recessed lighting, ample storage, tile backsplash, granite countertops, stainless steel appliances, and a spacious island. Furnishings available on a separate bill of sale Enjoy two private balconies with unbelievable views of downtown Phoenix and surrounding mountain's - ideal spaces for both relaxation and entertaining. The lavish main suite showcases a custom accent wall, plush carpeting, breathtaking views, balcony access, and an oversized walk-in closet. The ensuite bathroom offers dual granite vanities and a relaxing soaking tub. A second main bedroom provides its own balcony, full bathroom, and walk-in closet. The generous balcony with sweeping views of the mountains and city is perfect for enjoying colorful sunsets. Enjoy resort-style amenities including gym, cinema, sauna, pool, spa, grills, and more. Don't miss this one-of-a-kind opportunity! Amenities include clubhouse, theater room, pool, spa, sauna, gas grills, fitness center

16 W Encanto Boulevard Unit 408, Phoenix

4224 N 35th Place, Phoenix
$1,549,000
4 Beds ⋅ 3 Baths ⋅ 6989579 MLS
NEW PRICE!!! Defined by a modern clean architecture, warm natural materials and a seamless indoor / outdoor flow, this home is sure to stand out. A crisp stucco façade, custom pivot entry door, and glass garage door create a striking first impression, while curated desert landscaping and structured turf accents deliver low maintenance curb appeal. Inside, soaring ceilings and engineered white oak flooring set a warm, contemporary tone.The open great room is designed for effortless living, with a wall bi folding glass doors that open to the covered patio and private lawn space.The chef's kitchen pairs modern functionality with organic warmth, featuring custom wood cabinetry, a marble waterfall edge island, built in refrigeration professional gradegas range, wall ovens, and an under counte ice maker. Thoughtfully designed for both everyday living and entertaining, the space is complemented by a dry bar with wine refrigeration. The primary suite offers a private retreat with patio access, a custom walk-in closet, and a spa inspired bath showcasing a soaking tub and oversized glass enclosed shower. Secondary bedrooms are generously sized, with refined finishes including recessed baseboards, Millgard windows, and smart climate control enhance comfort and style. Outdoor living extends beneath a covered patio overlooking lush turf and desert landscaping, creating a serene setting ideal for relaxing or entertaining. Additional features include; a tankless water heater, reverse osmosis system, two Goodman HVAC units, Nest thermostat, washer and dryer, and a spacious garage. Ideally located in the coveted Arcadia neighborhood close to dining, shopping, and recreation. This home blends modern design, quality craftsmanship, and effortless Arizona living.

4224 N 35th Place, Phoenix

6842 N 14th Streets, Phoenix
$799,000
4 Beds ⋅ 3 Baths ⋅ 6983965 MLS
Fully remodeled 4-bedroom, 3-bath home with TWO PRIMARY SUITES on an oversized 9,296-SF lot in the heart of Central Phoenix. This beautifully redesigned 2,200-SF single-level home offers a flexible split floor plan, great natural light, and extensive permitted improvements. The stunning kitchen is designed for both everyday living and entertaining, with custom cabinetry, quartz countertops, a full-height quartz backsplash, stainless-steel appliances, a dedicated walk-in pantry, and a stylish wine/coffee bar. Both primary suites feature private en-suite baths, offering exceptional flexibility for guests, multigenerational living, or a private retreat. NO HOA. Seller will consider concessions toward buyer closing costs and/or an interest-rate buy-down with an acceptable offer. All three bathrooms have been beautifully remodeled, while porcelain flooring and new double-pane windows carry the updated design throughout the home. Major improvements include a well-insulated roof (replaced in 2022), a sophisticated 3-zone TRANE HVAC system (installed in 2022), new ENERGY STAR® appliances, and energy-efficient windows that provide comfort, efficiency, and peace of mind. Enjoy a convenient Central Phoenix location close to popular restaurants, shopping, and entertainment, with easy access to Downtown Phoenix, arts and cultural destinations, major employment centers, and nearby freeways. Outside, enjoy a large covered patio beneath a substantial steel shade structure, generous front and back yards, rear and side vehicle access, storage, and ample parking. The oversized lot provides flexibility for future outdoor enhancements or expansion, subject to applicable zoning, setbacks, permitting, and City approvals.

6842 N 14th Streets, Phoenix

2414 W Florentine Road, Phoenix
$755,000
4 Beds ⋅ 3 Baths ⋅ 6980144 MLS
Welcome to your dream home in the heart of Phoenix, Arizona! This stunning four-bedroom, three-bath residence boasts an impressive 3,163 square feet of thoughtfully designed living space, showcasing numerous modern upgrades to elevate your lifestyle. The exterior features fresh, vibrant paint and newly added pavers, creating an extra-large driveway that enhances the home's curb appeal. Step inside to discover an inviting and bright atmosphere, highlighted by stone flooring and tall ceilings. The living room showcases elegant crown molding, upgraded lighting, and an abundance of windows, all adorned with new window coverings. The spacious kitchen is a chef's delight, featuring a stunning marble backsplash, new sink, and granite countertops, making it perfect for cooking and entertaining guests. Ascend the exquisite travertine stone stairs to the second-floor living area, where you'll find a large primary suite with direct access to the recently resurfaced balcony, offering picturesque views of the backyard and mountains. The attached en-suite bathroom features a new ergonomic tub, while both it and the guest bathroom boasts numerous upgrades, including new toilets, shower doors, plumbing, mirrors, light fixtures, and tile. The backyard is an entertainer's paradise, featuring a pool and a beautifully paved patio area, and is designed for easy maintenance so you can spend more time enjoying your space and less time working. Additional highlights completed in recent years include a brand-new AC system, a three-year-old water heater, alarm system, upgraded lighting for the front and back of the home, garage door opener, and solar! With ample room for family and friends, this home is ready for you to start creating unforgettable memories!

2414 W Florentine Road, Phoenix

1013 W Ardmore Road, Phoenix
$1,274,000
4 Beds ⋅ 3 Baths ⋅ 6976616 MLS
A private gated enclave of just 24 custom homes offering five thoughtfully designed floor plans focused on quality, functionality, and livability. Built in 2023, this exceptional residence features four bedrooms, three bathrooms, a dedicated office, and an attached guest casita complete with a full kitchenette and its own fireplace -- ideal for guests, multigenerational living, or added flexibility. Inside, custom finishes and soaring ceilings create an open, sophisticated atmosphere. The chef's kitchen is anchored by an oversized island and premium appliances, flowing seamlessly into the main living area highlighted by a second fireplace and expansive sliding glass doors. The backyard offers a private retreat with a putting green and no rear neighbor, creating both space and privacy. A three-car garage provides generous storage, while the primary suite delivers a spa-inspired bath and spacious walk-in closet designed for comfort and convenience. Perfectly positioned near Raven Golf Club, Legacy Golf Club, Aguila Trailhead at South Mountain Preserve, and Amadio Ranch Farmers Market, with quick access to Downtown Phoenix and major corridors, this home offers both lifestyle and connectivity. To further enhance its appeal, the seller is offering flexible purchase options for qualified buyers, including seller carry financing and lease-to-own opportunities, providing additional pathways to ownership in this highly desirable community. FURNITURE CAN CONVEY WITH SALE.

1013 W Ardmore Road, Phoenix

1040 E Osborn Road Unit 1901, Phoenix
$2,500,000
3 Beds ⋅ 3 Baths ⋅ 6971963 MLS
Live Above It All in This Exceptional Uptown Phoenix Penthouse Perched high on the 19th floor, this remarkable penthouse at Crystal Point redefines elevated living with sweeping views, expansive outdoor spaces, and a seamless indoor-outdoor lifestyle. From sunrise over the city to glowing sunsets across the Phoenix Country Club, every moment is framed by breathtaking scenery visible from nearly every angle. Designed to celebrate its commanding location, the residence features multiple oversized patios, each an extension of the living space, complete with a fireplace and built-in grill, creating an unmatched setting for entertaining or quiet evenings above the skyline. Floor-to-ceiling glass accordion doors and sliders dissolve the boundary between inside and out, flooding the home with natural light and uninterrupted views. Inside, soaring 20-foot ceilings and a dramatic great room provide the perfect backdrop for art, gatherings, and refined living. Two luxurious primary suites offer spa-like bathrooms and serene privacy, while the main primary's corner soaking tub captures golden-hour views over the golf course. A third bedroom offers flexibility as an office, theater, or additional guest space. Located in the heart of Midtown with effortless access to downtown Phoenix, Sky Harbor, the Arizona Biltmore, and the Country Club, Crystal Point delivers true penthouse living with resort-style amenities including 24-hour security, concierge service, Olympic-size lap pool, fitness center, guest suites, and three reserved parking spaces. This is not just a homeit's a front-row seat to the Phoenix skyline, designed for those who want views, privacy, and outdoor living at the very top.

1040 E Osborn Road Unit 1901, Phoenix

Start Your Search

Copyright 2026 Arizona Regional Multiple Listing Service, All rights reserved. The data relating to real estate for sale on this website comes in part from the Arizona Regional Multiple Listing Service. All information deemed reliable but not guaranteed and should be independently verified. All properties are subject to prior sale, change or withdrawal. Neither listing broker(s) nor Arizona Regional Multiple Listing Service shall be responsible for any typographical errors, misinformation, misprints and shall be held totally harmless.

How much is your home worth?

Get instant property value now!