Scottsdale Real Estate Search

Scottsdale 4 Bedroom Properties for Sale

Our website features the best real estate search for 4 bedroom properties available in Scottsdale and surrounding areas. It is the only site you will ever need! It is easy-to-use and updated by the official REALTOR®’s database every 15 minutes. 

You can save searches, and get daily email alerts of new listings, price changes, sold data, and market reports. Our Interactive Map Search allows you to view properties on a map or refine your search by drawing the boundaries around the area you desire.

Curious about what’s happening in the Scottsdale real estate market? Sign up for a  Scottsdale Real Estate Market Report to see what’s active, under contract, and sold!

Considering selling or refinancing your home? Get an INSTANT property valuation now!

Newest Scottsdale 4 Bedroom Properties for Sale

10070 E Doubletree Ranch Road, Scottsdale
$1,495,000
4 Beds ⋅ 2 Baths ⋅ 7090105 MLS
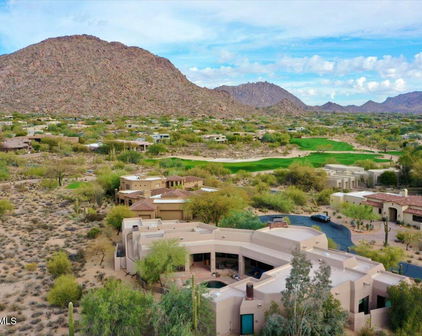
Welcome to the St. Tropez enclave of Scottsdale Ranch ! This 4 bedroom, 2 bath home combines a desirable location, mature landscaping, and inviting indoor-outdoor living with significant recent improvements, including a new roof in 2023, new windows installed in August 2025 with a lifetime warranty, and a new pebble pool finish completed in July 2026. These valuable updates offer added peace of mind while enhancing the home's appeal. Located directly across from the Salt River Community area, you'll enjoy easy access to miles of scenic desert trails for walking, hiking, and cycling, along with beautiful mountain and desert views. Inside, vaulted ceilings draw your eye from the living room to the sparkling pool and landscaped backyard. The thoughtfully designed floor plan includes a fourth bedroom with built-in bookshelves and drawers & is currently being utilized as an office. The spacious kitchen features a butcher block island, granite counters and a pantry, and opens to a comfortable family room with a wood burning fireplace. Just off the main living areas, a separate formal dining room provides an inviting setting for meals and special occasions. Interior details include travertine tile, hardwood flooring, and carpeted bedrooms, a custom walk-in closet in the primary bedroom, plantation shutters, crown molding, custom paint and surround sound. The spacious garage offers abundant storage cabinetry, an epoxy coated floor, a water softener, a newer water heater, workbench & additional room for bikes & outdoor equipment. With it's private backyard, major updates , and easy access to scenic desert trails, this home offers a comfortable blend of indoor & outdoor living in a lush Scottsdale setting.

10070 E Doubletree Ranch Road, Scottsdale

7629 E Via De Ventura --, Scottsdale
$1,795,000
4 Beds ⋅ 3 Baths ⋅ 7089826 MLS
LAKEFRONT VILLA!! PERCHED ON WATER'S EDGE IN MAGICAL MCCORMICK RANCH, WAKE UP TO SPRAWLING WATER, MOUNTAIN, TREETOP & GOLF COURSE VIEWS! THIS EXCEPTIONAL 4-BED, 3 BATH - 'LOCK-UP-AND-LEAVE' UTOPIA BLENDS INDULGENT AMENITIES WITH EFFORTLESS COMFORTS OF HOME. IT'S AN ESCAPE TO PARADISE!!...RE-IMAGINED IN 2023 BY 'SCOTTSDALE'S PREMIER LUXURY BRAND'. Located in the Exclusive Enclave of Palo Viento with waterfront privacy and the most idyllic outdoor living environment. The Design is modern & open encapsulating all the space, flow & light with wood beamed soaring vaulted ceilings. The living areas floored in engineered hardwood and enveloped in huge sliders flow seamlessly from indoor to outdoors, from back garden 'morning coffee' patio through formal dining, kitchen and entertainment level onto sun splashed deck, patio, BBQ and SPA. All with awe inspiring views. Feature floor to ceiling ILLUMINATING fire-place centers the Living & Great Room amplified with Restoration Hardware 'Boule de Cristal' Chandelier. Meander into the state-of-the-art Signature Kitchen fully integrated with WOLF/SUB-ZERO Appliances. Enjoy an aperitif prepared at your floor to ceiling beverage center, head upstairs to the exquisite view terrace for a little tranquility before heading outdoors to practice your golf swing on your very own putting green. Take in a sundowner soaking in your SPA while watching the sun-set over the mountains, twinkling moonlight glistening on the lake. Retreat to any of the 4 bedrooms, the PRIMARY SUITE is DOWNSTAIRS and has large sliders opening onto private Owner's Patio! Enjoy Fabulous Walk in Shower in the luxurious 'double vanity' en-suite Bathroom! THIS IS SERENITY FOUND AND A LIFESTYLE LIKE NO OTHER!! FEATURING - TESLA SOLAR PANELS, Inside Laundry with Washer/ Dryer, 2 Car Oversized Epoxy Floored Garage with Electric Car Charging Station, Dual Pane Sliders & Windows, Floor to Ceiling Custom Designed Cast Iron & Glass Front Door, Custom Made to Order Barn Doors, Wood Inlayed Signature Mirrored Staircase, New Sundeck, (Roof, HVAC, Water Heater 2023), Smooth Cashmere Walls, Exterior Smooth Stucco, Handpicked Lighting & fans Throughout, Signature Bronze & Pewter Hardware, Custom Designed Wrought Iron Side Gates, Artificial Turf, Pavers, Lights & Auto H2O System, Fabulous Corner Lot Location, Scottsdale Schools.

7629 E Via De Ventura --, Scottsdale

9413 E La Posada Circle, Scottsdale
$2,445,000
4 Beds ⋅ 4 Baths ⋅ 7089676 MLS
Tuscany comes to North Scottsdale in this 4,712-square-foot custom villa, where custom beams, copper ceilings, 8-foot hand-carved doors and three large stone fireplaces bring Old World warmth to every room. Built in 2007 on a 0.6-acre cul-de-sac lot in Pinnacle Peak Shadows, this single-level Tuscan home is one of a kind. The floor plan offers four bedrooms and 3.5 baths, including two primary suites with stone fireplaces, a stately office with coffered ceilings and a second office off the primary bedroom. The primary bath has a walk-through shower with six shower heads and a large tub, and the second bedroom has a steam shower. Floors are tile and real hand-scraped wood. The chef's kitchen is built for long, unhurried dinners: a Wolf 6-burner range, Sub-Zero refrigerator and freezer Cove dishwasher, drawer microwave, a massive walk-in pantry and a huge island with a second sink. Dining seats up to 18 inside, with more space outside. A stone wine room holding 100+ bottles and a bar with ice maker complete the entertaining spaces. Outside, villa living continues with about 1,700 square feet of covered patio, a swimming pool with waterfall, spa, stone fireplace, firepit, large putting green and an outdoor kitchen with Dacor grill, refrigerator, sink and Blackstone griddle. Seventeen palm trees and three citrus trees frame the grounds, and the roof deck delivers 360-degree views of the McDowell Mountains and city lights. Recent updates include two new HVAC systems and all new pool equipment. Owned solar panels, a 500-gallon propane tank, central vacuum and a security system add everyday ease. The oversized 3-car garage has massive cabinet storage and an office, with a paver driveway and off-street parking for up to ten cars. Private streets, Scottsdale Unified schools, and minutes to shopping, dining and golf at Pinnacle Peak and Pima.

9413 E La Posada Circle, Scottsdale

26814 N 73rd Street, Scottsdale
$2,899,999
4 Beds ⋅ 5 Baths ⋅ 7089279 MLS
Welcome to the gem of Monterra! Experience extraordinary Arizona resort living in this stunning residence on 2.09 acres! Thoughtfully designed with sophisticated finishes, expansive entertaining spaces, and unobstructed 180-degree-plus views of Arizona's world-famous sunsets. An oversized private courtyard welcomes you with separate entrances to the main home and casita, offering exceptional privacy, flexibility, and bonus outdoor living. Inside, 12-ft ceilings and beautiful designer finished create a refined, open atmosphere. The spectacular designer kitchen features a massive island and a complete Thermador appliance suite. A 16' x 10' panoramic pocket door seamlessly connects the living spaces to the breathtaking west-facing backyard, designed to showcase every amazing Arizona sunset In addition to the 4 bedrooms, an executive office/den with large closet can serve as a flex space. The spacious one-bedroom casita with living room, kitchenette, large bathroom, and large walk-in closet is perfect for guests, live-in family or Au Pair, and can even be used as an executive office, game room, etc. Your private resort awaits outdoors, complete with an oversized covered patio with lighting, fans, and speakers; pool and jacuzzi with waterfall; sport court; putting green; expansive turf area; and an elegant pergola with fireplace, dining area, and BBQ. A side parking pad with double gate provides added convenience and flexibility, while the spacious lot offers room for future additions such as a playground or garden beds. The 2.09 acre lot is situated with approximately an acre buffer of NAOS behind the backyard. Additional highlights include an extra-deep and extra-wide 4-car garage, whole-house water filtration, tankless reverse osmosis system, shatter sensors throughout, and remote app-controlled pool features. Combining luxury, privacy, and exceptional indoor-outdoor living, this is a rare opportunity to own one of North Scottsdale's most beautiful residences.

26814 N 73rd Street, Scottsdale

14422 E Monument Drive, Scottsdale
$1,450,000
4 Beds ⋅ 3 Baths ⋅ 7089195 MLS
HORSE ENTHUSIAST'S 2.5+/- ACRE RANCH. Rare chance to own one of few ranches in Rio Verde Foothills with easy paved access, abundant well water, amazing horse facilities, and a custom home and pool! Thoughtfully designed with the horse lover in mind! Custom 8 stall barn, designed for optimum airflow, 2 wash racks, tack storage rooms, misters, paver alleyway, hot water, LED lights, 30 and 50 amp RV hook-ups, 2 paddocks, covered hay storage, 112'x224' arena w/sprinklers and 5-rail fencing, 4-rail perimeter fencing, solar powered gates. Updated custom home,private court yards, kiva fp w/seating area,guest suite w/ private entrance,2 islands, 2 fridges, white quartz counter tops, greatrm concept,den could easily convert to 4th bdrm.,french doors, slate, wood tile plank floors, view deck,no HOA. List of Upgrades & Fine Features under the doc. tab of listing. * Property consists of 2 parcels, APN #219-39-188 L & M - (2.3 ACRES total.) HOME FEATURES * Remodeled less than 2 years ago * 2900+/- s.f. * 3 bedrooms, 3 bathrooms, split floorplan * Office/den- could easily convert to 4th bedroom * Spacious family room/great room with cozy fireplace and niches for your western art * Huge Office/den, bonus room with window bay seating off kitchen * Superior lighting and ceiling fans throughout * 8' Alderwood front doors * French doors throughout * 3 private courtyards * Covered patios front and back * Energy efficient- 2" x 6" exterior walls, dual pane windows * Window shutters throughout * 2-car garage- Extended length, 8' tall doors (Fits tall vehicles) * Well appointed kitchen: * Quartz counter tops * White, subway, backsplash * Breakfast bar and separate island * 2 refrigerators * Electric cook top and wall oven * Built-in microwave * Alderwood cabinets and pantry * Large master suite & bath: * Freshly painted * Walk-in shower * Jacuzzi tub * 2 sinks * Spacious walk-in closet * Plank tile floors * Rear patio access * 2nd bedroom: Accommodates kingsize bed, large walk-in closet * 3rd bedroom: Spacious with on-suite bathroom. Great for guests or in-laws * Hall bathroom with tub/shower * Security cameras throughout, 50 amp service for RV's * Nnewer exterior paint * Energy efficient- 2 heat pumps for heating & cooling. 1 replaced 3 to 4 years ago FRONT COURTYARD * Gated front courtyard- Paved stone walkway & lounge area, kiva fireplace, built-in seating * Custom security screen doors throughout * Covered front patios BACKYARD * Swimming pool- Pebble-tec finish, granite, boulder, waterfall feature, newer pool filter * Privacy block wall * Spiral staircase leading to view deck capturing panoramic mountain views * Low maintenance, professional landscaping. Paver, outdoor, seating/dining, area * Covered rear patio HORSE FACILITIES / PROPERTY HIGHLIGHTS * BARN- Custom built for optimal functionality and air flow, Overall dimensions- 36' x 72' Paver alley/breezeway (8) 12' x 12' stalls, 3 in 1 feeders, wire mesh stall fronts (2) 12' x 12', matted, wash racks 12' x 12' tack room on slab 12' x 12' storage room on slab Misters, hot water, power, led lights, 30 amp service for RV hook-ups * 12' x 14' covered hay storage on slab. Holds up to 100 bails * (2) 40' x 50' turnouts/paddocks * Arena: 112' x 224' with 5 rail pipe fencing. Graded for optimal drainage. * Room for holding pen, cattle run, and more * Full perimeter, 4 rail pipe, fencing * Solar powered, double RV gate, entrance * Gated, privacy, RV parking area with 30 & 50 amp service ADDITIONAL HIGHLIGHTS * 2.3 ACRES- (2) parcels, APN #219-39-188 L & M. Each parcel comes with water from a shared well * Well located on property with abundant water supply. Pressure tank, booster pump, replaced 1 year ago * Paved access all the way to property * Spectacular mountain views * Low property taxes. No HOA! * 2 well shares (1 for each parcel) * Easy access to the 3.5 million acre Tonto National Forest and the Scottsdale McDowell Sonoran Preserve, offering endless trail riding, hiking, mountain bike riding, and off-road adventures * Located among world-class horse training ranches and equine properties * 20 minutes from Westworld, close to golf, shopping, restaurants, and much more

14422 E Monument Drive, Scottsdale

7616 E Sierra Vista Drive, Scottsdale
$2,350,000
4 Beds ⋅ 3 Baths ⋅ 7089000 MLS
Welcome to an extraordinary Monterey Homes residence that epitomizes contemporary European elegance in a prestigious Scottsdale guard-gated community. This meticulously updated 4-bedroom home seamlessly blends modern sophistication with thoughtful functionality, creating an unparalleled living experience just minutes from Old Town Scottsdale. Soaring ceilings and expansive windows flood the home with natural light, creating an airy, open atmosphere. The sophisticated palette of crisp whites, sleek grays, and warm wood tones establishes a gallery-like backdrop for contemporary living. The dramatic double-height living room serves as the home's architectural centerpiece, featuring a striking marble fireplace surround & floor-to-ceiling windows create an effortless indoor-outdoor connection. Modern floating designer pendant lights and thoughtfully curated spaces for art create an environment that's both sophisticated and inviting. The adjacent dining area flows naturally from the living room, illuminated by sculptural lighting and offering an ideal setting for both intimate dinners and grand entertaining. The showstopping gourmet kitchen is a culinary enthusiast's dream, featuring a massive center island with seating for five, dramatically illuminated by blue accent lighting. High-gloss white European-style cabinetry provides abundant storage, while premium stainless steel appliances include a professional-grade gas range and built-in refrigeration. White quartz countertops create a clean, contemporary aesthetic, while a separate prep area with an undermount sink ensures the space functions as beautifully as it looks. Multiple pendant fixtures and recessed lighting ensure perfect visibility for any culinary endeavor, making this a true chef's kitchen in every sense. The luxurious master suite occupies its own private wing upstairs, featuring a cozy fireplace with an ornate gold mirror, plush carpeting, and tranquil views that create a serene retreat from the day. The spa-inspired master bath showcases a floating dual-vanity with vessel sinks and backlit mirrors, a freestanding soaking tub positioned to capture natural light, and a spacious marble-clad walk-in shower that completes the resort-like experience. Two additional bedrooms upstairs offer flexibility for family, guests, or home offices, while a convenient fourth bedroom on the main level provides privacy and accessibility for multi-generational living or visiting guests. Your private backyard oasis awaits with a sparkling pool perfect for Arizona's indoor-outdoor lifestyle. For additional recreation, simply walk across the street to the community pool and tennis courts, offering resort-style amenities right at your doorstep. The home's prime location within the exclusive guard-gated 7600 Lincoln community offers immediate access to the Arizona Canal's 100 miles of scenic walking and biking paths, providing a direct and picturesque experience.

7616 E Sierra Vista Drive, Scottsdale

10040 E Happy Valley Road Unit 300, Scottsdale
$2,800,000
4 Beds ⋅ 6 Baths ⋅ 7088725 MLS
IMMEDIATE FULL CLUB MEMBERSHIP AT CLOSING. Fully remodeled top to bottom with all major systems replaced, this custom residence sits on the 4th hole of the Jack Nicklaus Signature course at Desert Highlands. Private and lush at ground level, with a resort-style backyard, pool, and spa. Then step up to the rooftop deck with a fireplace for sweeping 360-degree mountain, city-light, and golf course views. 4 bedrooms plus office, 4 full baths, 2 powder rooms, 3-car garage. Soaring 20-foot great room ceilings, custom copper fireplace, new Andersen windows and sliders. Chef's kitchen with Wolf induction range, Wolf double ovens, and Sub-Zero. New HVACs, water heaters, and soft water. Motivated seller. Bring your buyers. **IMMEDIATE FULL CLUB MEMBERSHIP AVAILABLE AT CLOSING.** Fully remodeled from top to bottom with all major systems replaced, this exceptional custom residence is perfectly positioned on the 4th hole of the renowned Jack Nicklaus Signature Golf Course at Desert Highlands Country Club. Blending timeless architectural character with modern luxury, the home offers remarkable privacy and undeniable presence. A spectacular rooftop deck delivers sweeping 360-degree mountain, city-light, and golf course views complete with a fireplace, creating an unforgettable setting for sunset gatherings and evening entertaining. Meticulously maintained, the residence features **4 bedrooms plus a dedicated home office**, **4 full bathrooms**, **2 powder rooms**, and a **spacious 3-car garage**. The dramatic great room welcomes you with soaring **20-foot ceilings**, warm wood flooring, and a striking custom **copper fireplace**. Expansive new Andersen Deluxe Windows and Sliding Glass Doors flood the home with natural light and frame picturesque views of the resort-style backyard. The **newly redesigned kitchen** is a chef's dream, showcasing a **Wolf induction range**, **Wolf stainless steel double ovens**, **Sub-Zero refrigerator**, and an oversized island ideal for entertaining and everyday living. Step outside to your private desert oasis, featuring a **sparkling pool, spa, and generous patio spaces** perfect for relaxing or hosting gatherings in complete serenity. The primary suite is a true retreat, offering a luxurious spa-inspired bath and an expansive walk-in closet outfitted with **custom, furniture-grade cabinetry** for exceptional organization and storage. Living in **Desert Highlands Country Club** means enjoying a world-class lifestyle, including: * Jack Nicklaus Signature 18-Hole Golf Course * Access to local reciprocating private golf clubs * 18-hole putting course for all skill levels * State-of-the-art pickleball & tennis center with grass, clay, and composite courts * Bocce ball courts * Newly renovated, full-service fitness center * Scenic stocked lake and welcoming dog park The beautifully remodeled clubhouse reflects casual Southwestern elegance and provides an inviting atmosphere for dining, socializing, and entertaining. Residents also benefit from exceptional on-site home services and **24/7 professionally trained security**, ensuring peace of mind within this prestigious gated community. **Discover the rare opportunity to own a fully remodeled home with immediate club access in one of Scottsdale's most coveted private communities. Experience Desert Highlands and this remarkable property firsthand.** deserthighlandsscottsdale

10040 E Happy Valley Road Unit 300, Scottsdale

7426 E Palm Lane, Scottsdale
$575,000
4 Beds ⋅ 2 Baths ⋅ 7088687 MLS
Turnkey South Scottsdale home with no HOA, flexible living space and an outstanding location! This updated 3-bedroom, 2-full-bath home + offers 1,498 SF plus a versatile bonus room with its own separate entrance and direct backyard access. The flexible layout is ideal for a home office, guest retreat, hobby space or multigenerational living, and may offer additional possibilities for buyers seeking a more independent living arrangement. The home has benefited from extensive improvements over the years, including updated electrical and plumbing, roof, HVAC, dual-pane windows, kitchen and baths. The kitchen features updated cabinetry, stainless steel appliances, pantry and island, while both full baths have been updated for a clean, move-in-ready feel. Tile flooring throughout the main living areas, ceiling fans and thoughtful improvements add to the home's everyday comfort. Outside, enjoy a low-maintenance backyard with synthetic grass, covered patio and an irrigated home garden, with plenty of room to relax, entertain or personalize the space. The 6,991 SF lot offers North/South exposure, alley access and a convenient single-level layout. Located in an established South Scottsdale neighborhood just minutes from Old Town Scottsdale and a stroll to El Dorado Park, the home offers easy access to dining, shopping, entertainment, golf and recreation. Nearby Eldorado Park and the Indian Bend Wash Greenbelt provide extensive opportunities for walking, biking and outdoor activities, while convenient access to Loop 101 makes it easy to reach Tempe, ASU, Sky Harbor Airport and destinations throughout the Valley. With no HOA, an updated interior, flexible bonus space, private backyard and a central Scottsdale location, this home offers a combination of character, convenience and versatility that can be difficult to find. Move-in ready and well suited for a primary residence, second home or buyers looking for additional space to accommodate guests, work or multigenerational living. South Scottsdale offers an appealing combination of established neighborhoods, mature landscaping and convenient access to some of the Valley's most popular destinations. The area sits between Scottsdale, Tempe and Phoenix, making it especially convenient for those who want to enjoy multiple parts of the Valley without sacrificing the character of an established Scottsdale neighborhood. Residents are close to ASU, Papago Park, the Phoenix Zoo and Desert Botanical Garden, along with numerous golf courses, spring training venues and outdoor recreation. Everyday conveniences are equally accessible, with grocery stores, restaurants, coffee shops, medical services and shopping throughout the surrounding area.

7426 E Palm Lane, Scottsdale

9828 E Gamble Lane, Scottsdale
$1,200,000
4 Beds ⋅ 4 Baths ⋅ 7088300 MLS
Tucked behind the gates of The Monument at Troon North, this transitional Southwest style property sits on a corner lot bordered by natural open space. A 3 bedroom, 2.5 bath main house with a split floor plan and a 1 bedroom, 1 bath casita built in 2024 total approximately 2,881 sf. Flagstone floors and vaulted ceilings greet you at the entry, which flows into the living and dining rooms where artfully curated glass pendants in a soft cactus green hang before a picture window, mirroring the mature prickly pear cacti just beyond it.At the center of the home, the kitchen offers stainless steel appliances, granite counters, a breakfast bar and walk-in pantry, and opens to the casual great room with a bar, fireplace and dramatic oversized window framing the desert backdrop.The primary suite is a true retreat, with direct access to the backyard for morning coffee or a quiet evening outdoors. One set of sliding barn doors reveals a bathroom finished in travertine, with a deep soaking tub and a sleek walk-in shower. Behind a second set, a bonus space adjoins the bedroom yet closes off for privacy; it serves as an office today and could easily suit a gym, craft studio or reading nook. Off the foyer, a spacious guest bedroom comfortably accommodates a king bed, with an attached full bath, a walk-in closet and direct patio access. Four steps up from the great room lead to a powder room and the third bedroom with a pleasant surprise: a peek-a-boo view of Pinnacle Peak. The backyard, originally designed by a Taliesin architecture student, pairs desert landscaping and citrus trees with a pool, built-in BBQ, kiva fireplace and covered patio. Guests reach the casita through a dedicated entrance off the patio, giving them independence while keeping them close. The 2 car garage leads to a generous laundry room with a utility sink and extra storage. Recent improvements include fresh stucco and paint (2024), HVAC (2026), a tankless water heater, water filtration and reverse osmosis systems, a pool pump, ceiling fans throughout, a washer and dryer, and front landscape lighting. World class golf, resorts, hiking trails and North Scottsdale dining and shopping are all within minutes.

9828 E Gamble Lane, Scottsdale

11481 E Blanche Drive, Scottsdale
$1,399,000
4 Beds ⋅ 4 Baths ⋅ 7088197 MLS
PRICE ADJUSTED. AMAZING OPPORTUNITY! Priced below appraisal. Located in the popular guard gated community of Cimarron Hills near the top of the hill in Cimarron Ridge. The gated courtyard leads to a welcoming entry with slate tile floors. Boasting 4 bd, 3.5 ba, and 3090 sq. ft. the open concept great room and kitchen were updated in 2019 with wide plank wood-look laminate, an enlarged island with quartz and granite counters, GE Profile glass cooktop (also plumbed for gas), a Kenmore 42 inch refrigerator and Jenn-Air oven & microwave. Large walk-in pantry. The great room has a gas fireplace and entertainment area. Primary suite is ample with high ceilings and a door to the back patio. The primary bath has dual sinks, a soaking tub and separate shower. The second bedroom is an ensuite. More. Bedrooms 3 & 4 are on the opposite side of the home and share a jack and jill bath. A half bath is in the hall near the laundry room. The low maintenance backyard has a covered patio, elevated deck (NO POOL), and synthetic grass. Heat reducing screens on all the sun facing windows. Built in and overhead storage in the garage and still plenty of room for 2 large cars. A/C's replaced in 2024. McDowell Mountain Ranch has multiple rec centers, including a private one for this guard gated enclave with a heated negative edge pool, spa, tennis courts & fitness facility. Pickleball near clubhouse #2. Numerous trails, both paved & unpaved, meander throughout the community. The McDowell Mountain Golf Club is minutes away. The City of Scottsdale Aquatic Center w/lazy river & Library is close by in addition to miles of hiking, biking & equestrian trails at the McDowell Sonoran Preserve.

11481 E Blanche Drive, Scottsdale

10848 E Becker Lane, Scottsdale
$799,000
4 Beds ⋅ 2 Baths ⋅ 7088080 MLS
Welcome to this beautifully renovated single-level home in the highly sought-after Shea Corridor, ideally situated in Paradise Vista Estates with no HOA. Thoughtfully updated and filled with natural light, this 4-bedroom, 2-bath home features new flooring throughout, a bright and open layout, vaulted ceilings, and no interior steps for effortless living. The inviting formal living room features a fireplace and flows into the formal dining room. At the heart of the home, the beautifully renovated kitchen showcases crisp white Shaker-style custom cabinetry, granite countertops, high-end stainless steel appliances, and a charming bay-area window with picturesque views. The spacious great room is designed for everyday living and entertaining, with double doors opening to the backyard seamless indoor-outdoor living. The private primary suite offers direct access to the covered patio and features dual vanities, dual closets, and a beautifully updated glass-enclosed walk-in shower. Generously sized secondary bedrooms provide plenty of space for family and guests, including one with a walk-in closet. The fourth bedroom offers flexibility as a home office, study, or guest room. Step outside to your own resort-style retreat. The maintenance-free backyard features a sparkling pool, oversized covered patio, extended pavers, and multiple seating areas--perfect for relaxing, entertaining, and enjoying Arizona's indoor-outdoor lifestyle. Additional updates include a freshly painted exterior, newer windows, newer water heater, updated pool equipment, removable pool fence and AC in the garage! Located in Paradise Vista Estates along the desirable Shea Corridor, this home offers convenient access to an array of restaurants, shopping, entertainment, and major freeways. Beautifully updated and move-in ready, this home combines modern comfort, effortless living, and an exceptional location with the added benefit of no HOA. Minutes from the best schools including Basis, Scottsdale Schools (Cheyenne, Anasazi, Laguna), Scottsdale Prep and Notre Dame Prep.

10848 E Becker Lane, Scottsdale

21661 N 78th Street, Scottsdale
$3,500,000
4 Beds ⋅ 4 Baths ⋅ 7087378 MLS
This is your opportunity to own an exceptional luxury residence located on a half-acre golf lot in the highly sought-after Raptor Retreat at Grayhawk. Beautifully reimagined with sophisticated, high-end finishes throughout, this stunning home welcomes you with breathtaking views of the resort-style backyard featuring a heated lap pool and spa, fireplace and barbecue. Enjoy spectacular views of the McDowell Mountains and the 4th fairway of the renowned Raptor Golf Course. Flooded with natural light, the home seamlessly blends indoor and outdoor living, creating the perfect setting for entertaining or enjoying a private retreat. The chef's kitchen is a showpiece, featuring premium Wolf and Sub-Zero appliances, custom cabinetry, an oversized island, and elegant quartz countertops that flow effortlessly into the spacious great room--an inviting space for gathering with family and friends. The luxurious primary suite offers a peaceful escape with a beautifully appointed spa-inspired bath. Secondary bedrooms have been thoughtfully updated with designer bathrooms and premium fixtures. A spectacular club room/man cave showcases custom cabinetry, a built-in refrigerator, upgraded lighting, and distinctive designer finishes. Guest casita. Spacious office/bedroom 4. Meticulously designed landscaping enhances every corner of this remarkable property, while the three-car garage features finished floors and extensive built-in cabinetry. This exceptional Grayhawk residence offers luxury, comfort, and timeless style in one of Scottsdale's most desirable golf communities. A MUST SEE!

21661 N 78th Street, Scottsdale

Start Your Search

Copyright 2026 Arizona Regional Multiple Listing Service, All rights reserved. The data relating to real estate for sale on this website comes in part from the Arizona Regional Multiple Listing Service. All information deemed reliable but not guaranteed and should be independently verified. All properties are subject to prior sale, change or withdrawal. Neither listing broker(s) nor Arizona Regional Multiple Listing Service shall be responsible for any typographical errors, misinformation, misprints and shall be held totally harmless.

How much is your home worth?

Get instant property value now!