Refine Search
Sort by
4836 E White Gates Drive, Phoenix
$5,250,000
4 Beds ⋅ 6 Baths ⋅ 7072196 MLS
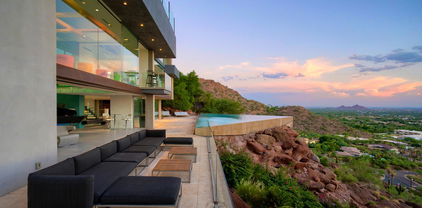
Privately Gated 1.18-acre Landmark estate on Camelback Mountain. Unmatched, unobstructed valley-wide VIEWS over Arcadia to city lights, downtown skyline + SUNSETS! Single-level w/ NO INTERIOR STEPS +15' high ceilings separate ensuite Casita NO HOA Solid contemporary construction w/ exceptional bones PREPARED & DESIGNER-READY to apply your Personal tastes and coloring preferences or modern decor vision to this Luxury built home! Features , grand gourmet kitchen, ALL ensuite BRs (office/5th BR), theater & wine cellar. Resort-style desert grounds w/ deep shaded patios, COOL mist system, negative-edge bottle shaped pool, spa, putting green, micro-lawns for pets & circle driveway w/ room for a 2nd guest house or 2nd garage. Extraordinary opportunity for immediate equity!

4836 E White Gates Drive, Phoenix

4815 N 15th Avenue, Phoenix
$2,799,000
32 Beds ⋅ 24 Baths ⋅ 7072051 MLS
Palm Square 24 is located at 15th and Camelback, in the heart of Phoenix, just a 1 mile+ to Uptown Plaza & the Melrose District. Addresses include 4819, 4815, & 4811. Full stabilized. $116,625/door & less than $187/sq ft. Unit mix consists of (8) very large 2 bed units; (10) 1 bed units; & (6) large studio units (15,000 total sq ft). The complex underperformed in 2025 with a low NOI. However, Palm Square 24 is now 100% occupied. $21,200 gross rents currently with a 6.35 CAP rate. The complex went through many significant renovations over the last 5 years. Many units include in-suite washer/dryer sets & upgraded electrical systems. Lots of storage-additional density potential. Ample parking with carports. Ability to control 1.09 acres in an OZ in Uptown PH

4815 N 15th Avenue, Phoenix

2537 E Southgate Avenue, Phoenix
$719,000
6 Beds ⋅ 6 Baths ⋅ 7071607 MLS
Brand new modern duplex available in Central Phoenix. It comes with 2 units, each with 3 bedrooms & 2.5 bathrooms. They feature a stylish contemporary design, open-concept floorplan, and gorgeous finishes throughout. Step inside to a bright and spacious great room with luxury plank flooring, recessed lighting, and neutral designer paint.The kitchen has white shaker cabinets with black hardware, quartz countertops, a large center island, custom pendant lighting, a pantry, and plenty of storage space. Upstairs you'll find spacious bedrooms with ceiling fans and tile throughout. Located in a prime Phoenix location with easy freeway access and convenient proximity to Sky Harbor Airport, dining, shopping and entertainment.

2537 E Southgate Avenue, Phoenix

5626 E Montecito Avenue, Phoenix
$23,500,000
6 Beds ⋅ 7 Baths ⋅ 7069807 MLS
Set on a coveted one-acre estate lot with unobstructed Camelback Mountain views, this 9,388-square-foot Arcadia residence is a fully realized expression of architecture, craftsmanship and modern luxury. Designed and built by Two Hawks, with architecture by C.P. Drewett and landscape architecture by Berghoff Design Group, the home is complete and move-in ready--an exceptionally rare opportunity to own the finished vision rather than a rendering or future concept. Cast-in-place concrete, warm wood and expansive glass define the architecture, with fully motorized glass walls creating a seamless connection between the interiors and grounds. A bespoke Eggersmann kitchen features a La Cornue range and Fior di Bosco marble, while the primary suite is finished in Arabescato marble with Fantini fixtures. Throughout, art and design are thoughtfully integrated, including a rare Daniel Arsham x Kohler sink--one of only 99 produced worldwide. Designed for both everyday living and effortless entertaining, the estate includes a professional-grade indoor sports court with a custom Renlita opening wall, zero-edge pool, private pickleball court, putting green and outdoor kitchen. A temperature-controlled architectural wine display, Crestron smart-home system and six-car climate-controlled garage complete the experience. With six bedrooms, 6.5 baths and two versatile flex spaces, this is an exceptionally rare Arcadia offering--where architecture, landscape, technology and lifestyle have already been brought together and executed at an uncommon level.

5626 E Montecito Avenue, Phoenix

5402 E Lafayette Boulevard, Phoenix
$7,500,000
5 Beds ⋅ 6 Baths ⋅ 7069521 MLS
Located in the heart of Arcadia Proper and within the coveted Hopi School District, this newly completed estate by Cassa LA Studio is a masterful blend of timeless European-inspired design and modern luxury. Framed by unobstructed Camelback Mountain views, the 6,188 sq ft home offers 5 beds, 5 full baths, 1 half bath, a dedicated office, bonus flex space, and a detached guest house -- all thoughtfully designed for elevated everyday living and effortless entertaining. A private front courtyard with a tranquil fountain welcomes you. Every detail was hand selected - Roman clay walls, custom millwork, vaulted ceilings, marble countertops, imported flagstone and gravel, and curated lighting -- including rare vintage fixtures sourced from around the world. The open-concept floor plan centers around a stunning great room featuring a gas fireplace, wet bar, custom built-ins ideal for a library or wine display, and expansive sliding doors that seamlessly connect indoor and outdoor living spaces. The chef's kitchen is equally impressive, showcasing an ILVE gas range, oversized eat-in island, breakfast nook, and a walk-in pantry with separate prep kitchen and built-in coffee maker. Designed as a true retreat, the primary suite features its own fireplace, sitting area, private backyard access, spa-inspired bath with dual vanities, oversized shower, freestanding soaking tub, custom walk-in closet with integrated laundry and makeup area, and a private outdoor sauna and shower. Every secondary bedroom includes an ensuite bath and walk-in closet, while a separate second primary suite offers a private entrance and dual vanities. Additional highlights include a private office with its own entrance and safe room, flexible bonus living space, and a detached 500+ square-foot guest house complete with bedroom, bathroom, sink, and mini fridge. The backyard was designed to maximize Arizona living and showcase uninterrupted mountain views with no powerline obstructions. Enjoy a custom heated pool and spa, outdoor kitchen with built-in BBQ, sink and refrigerator, firepit lounge, grassy side yard, and lush mature landscaping accented by olive trees. Additional amenities include a 3-car garage, smart-home integration, security cameras, Ring doorbell, and automation capabilities for lighting, shades, and hardwired security systems.

5402 E Lafayette Boulevard, Phoenix

5143 E Exeter Boulevard, Phoenix
$8,999,000
7 Beds ⋅ 8 Baths ⋅ 7069453 MLS
Appraised at 9.7M in October, this absolutely stunning designer estate on a corner Exeter lot makes this home Arcadia's ''Monopoly Boardwalk''. Possibly one of the best Camelback views with 7 bed/7.5 bath on nearly an acre in Arcadia Proper. Automatic gates with two enclosed courtyards provide exceptional seclusion while sitting among the area's most significant estates. Full permitted studs-down remodel by the designer of Bellagio & Wynn resorts. Phenomenal hidden tech, Tesla solar & Camelback Mountain views. Two primary suites (one ground-floor) with Japanese toilets; chef's front show kitchen with custom designer cabinets from Italy + must-see back kitchen. Wellness: 2 saunas, 2 spas, steam shower, heated/cooled pool w/auto cover, cold plunge, gym & separate wellness guest house. Putting green w/sand trap, backup generator, elevator, two EV chargers, 4-car garage w/AC, guest parking for 10+, 26 camera views, surround sound, pickleball-ready sport lights, private roller blackout shades, modern misters, hidden heaters, designer fixtures, 20-ft ceilings, all walking distance to coveted Hopi school, Royal Palms Resort and Phoenician.

5143 E Exeter Boulevard, Phoenix

7130-7136 N 27th Avenue Unit 1-4, Phoenix
$1,325,000
16 Beds ⋅ 16 Baths ⋅ 7067839 MLS
Exceptional multi-family investment opportunity in a high-demand Phoenix rental corridor! This offering includes two well-maintained 4-plex buildings for a total of 8 income-producing units, each designed for functional living and long-term tenant stability. The property location in near major freeways, employers,, shopping, and schools--ideal for consistent occupancy and strong rental performance. With Phoenix's continued demand for affordable multi-family housing, this asset provides an excellent opportunity for investors seeking steady cash flow, value-add potential, or portfolio expansion in one of the fastest-growing metro areas in the country. All units are 2 bedroom 2 baths. Good occupancy and good rent income.

7130-7136 N 27th Avenue Unit 1-4, Phoenix

6835 N 21st Street, Phoenix
$1,250,000
7 Beds ⋅ 7 Baths ⋅ 7067304 MLS
This is a good financial opportunity and a truly rare opportunity to own a unique and somewhat mysterious piece of Phoenix history. Situated on just over an acre, at one time this was the ''Hopi Lodge'' on a ten acre spread. As a single family home neighborhood has grown around the now named Pueblo, it has retained it's non-conforming legal use as a seven unit apartment building. Built circa 1937, it was significantly modified by the 1950s, but loads of original and historic features remain including stone pillars and walls, beamed ceilings, custom wood doors, wood windows and a terrazzo floor to name a few. Each unit has it's own features and floor plan. A private courtyard and roof top view deck in a great location round out the benefits of this stunning property with loads of possibilit Do not disrupt the tenants.

6835 N 21st Street, Phoenix

2140 W Heatherbrae Drive, Phoenix
$1,245,000
16 Beds ⋅ 9 Baths ⋅ 7066520 MLS
The Heatherbrae 9 Portfolio is a prime, cash-flowing nine-unit multifamily property in Midtown Phoenix (85015). Featuring seven 2-bed/1-bath and two 1-bed/1-bath units across three single-story triplexes on a ±25,356 SF corner lot, it offers immediate rental upside and value-add potential. PROPERTY HIGHLIGHTS: - UNIT MIX: Seven 2-bed/1-bath, two 1-bed/1-bath (1963 build). - LAYOUT: Three detached single-story triplexes with private patios. - PARKING: 14 spaces (2 covered) plus on-site laundry. - UTILITIES: Individually metered electricity. LOCATION & TRANSIT: - COMMUTE: 5.5 miles to Downtown Phoenix; 9.4 miles to Sky Harbor Airport. - TRANSIT: Under 1 mile to the Valley Metro Light Rail; instant I-17 access. - NEIGHBORHOOD: Walkable Midtown corridor near arts, dining, and histo

2140 W Heatherbrae Drive, Phoenix

954 W Mohave Street, Phoenix
$199,999
8 Beds ⋅ 7 Baths ⋅ 7064950 MLS
Excellent redevelopment opportunity with plans and permits already approved and paid for. BOTH PARCELS INCLUDED, PLEASE READ. This project consists of a full remodel and renovation of the existing properties at 948 and 954 W Mohave St. The approved plans convert the 948 property into a functional duplex consisting of two 2-bedroom, 2-bathroom units, while the 954 property is designed as a fully renovated 4-bedroom, 3-bathroom single-family home. Permits are approved and paid for, allowing the buyer to take over and complete the project. Property is currently boarded by the City of Phoenix and access is limited. Buyer to verify all facts, figures, plans, permits, square footage, and intended use. Approved permits and plans are available in the Documents tab.

954 W Mohave Street, Phoenix

3804 E Monterey Way, Phoenix
$8,699,900
45 Beds ⋅ 45 Baths ⋅ 7064384 MLS
Alameda Villas Brand New Luxury Townhomes! Offering exceptional value with one of the lowest price-per-sqft opportunities in the Arcadia/Scottsdale area. Discover Alameda Villas, a stunning new construction community completed in 2024, offering 15 meticulously designed single-family townhomes. Built for ultimate flexibility, these homes can be sold individually as single-family residences or acquired entirely for a lucrative leasing opportunity. Each three-bedroom, 2.5-bath unit offers premium finishes, custom cabinetry, elegant countertops, beautiful flooring, and durable synthetic stucco exteriors for a low-maintenance lifestyle. Prime Location: Near dining, grocery stores, and shopping. Living Space: 1,825 SQFT Under Roof: 2,246 SQFT / 2 Garages Plus, fully occupied!

3804 E Monterey Way, Phoenix

8939 N 8th Street, Phoenix
$1,550,000
10 Beds ⋅ 8 Baths ⋅ 7061722 MLS
Eight-unit Phoenix multifamily investment under one Absolute NNN master lease. Offered at $1,625,000 with current Year-2 base rent and NOI of $127,200, a 8.21% cap rate. Six 1BR and two 2BR units across three buildings. Tenant pays taxes, insurance, utilities and operating expenses. Lease runs through 8/31/2030 with $100 monthly base-rent increases at each remaining lease-year anniversary, two five-year options, a personal guarantee and first right of refusal. Interior renovations, gated courtyard, on-site laundry and three storage rooms enhance the property. No seller financing. Do not disturb tenants. Buyer to verify all information. Acquire eight residences supported by a single Absolute NNN master lease in Phoenix's Sunnyslope/North Mountain area. The property includes six one-bedroom/one-bath units and two two-bedroom/one-bath units in three one-story buildings. Reported building area is approximately 4,461 SF on approximately 14,257 SF of land. The initial lease began September 1, 2025 and expires August 31, 2030. Current Year-2 base rent, effective September 1, 2026, is $10,600 monthly or $127,200 annually. Annual NNN reimbursements total $12,577.32, comprising $4,040.40 for taxes and $8,536.92 for insurance. Total annual rent plus reimbursements is $139,777.32. Matching reimbursed expenses are $12,577.32, leaving $127,200 NOI and a 8.21% cap rate at the $1,550,000 asking price. These are annualized current lease-year figures. Monthly base rent increases to $10,700 on September 1, 2027, $10,800 on September 1, 2028 and $10,900 on September 1, 2029. Year-5 annual base rent is $130,800. cap rate at the current asking price under the stated NNN structure. Two five-year renewal options, a personal guarantee and a first right of refusal are reported. Renewal options are not exercised lease terms. Features include extensive 2024 interior renovations, tenant-funded exterior paint and landscaping, gated access, a privacy wall, paver courtyard, an on-site laundry room and three storage rooms. Nearby services include healthcare, public transportation, shopping and North Mountain recreation. Seller financing is not available. Please do not disturb residents. Complete tenant leases are provided only after the property is under contract to protect tenant privacy. Disclaimer: Information is believed reliable but is not guaranteed. Buyer must independently verify all facts, figures, income, expenses, leases, occupancy, measurements, condition, zoning and permitted uses. Pro forma rents, returns and financing illustrations are estimates, not guarantees. Offering is subject to errors, omissions, prior sale, changes in price or terms and withdrawal without notice.

8939 N 8th Street, Phoenix

2509 E Whitton Avenue, Phoenix
$2,395,000
6 Beds ⋅ 6 Baths ⋅ 7061656 MLS
Reimagined contemporary Tres Palmas home with resort-styled living on half acre lot, featuring main house with 4 bedrooms and office/den, pool house, PLUS ADU: 2 bedroom / 2 bath casita with kitchen, laundry, patio, separate driveway with RV gate. The welcoming front porch entry leads to an entertainer's dream: stunning great room with vaulted ceiling, custom kitchen cabinetry, quartz counters with waterfall island, sweeping views of the park-like irrigated yard with mature trees, pool, travertine patio and outdoor kitchen - your own mini-compound retreat (multi-generational living or income opportunity) in convenient neighborhood, 1½ miles from Biltmore, minutes to Downtown Phoenix and Old Town Scottsdale, Sky Harbor Airport, and some of The Valley's best dining, shopping and fun! The area provides many local public, private, and charter school options, with no HOA!

2509 E Whitton Avenue, Phoenix

5041 N 34th Street, Phoenix
$5,250,000
5 Beds ⋅ 8 Baths ⋅ 7061352 MLS
Located in the highly desirable Camelback Shadows neighborhood, this exceptional ranch-style residence is thoughtfully designed by Spatial Flow Studios in collaboration with Usonia Design Build to blend timeless architecture with refined modern living. Set on a generous 0.39-acre lot, the home offers 5,454 sqft, 5 bedrooms, 6 full bathrooms, a separate powder room with a 4 car garage. Two guest suites feature private exterior entrances, creating an ideal setup for extended family, visiting guests, a private office, or flexible multigenerational living. Expansive interiors flow seamlessly to a spacious backyard designed for both recreation and entertaining, with plenty of room to play, relax, and gather. A heated pool and spa complete the outdoor experience, creating a private resort- setting for year-round enjoyment. The impressive four-car garage features 10 and 12-foot ceilings, providing exceptional flexibility for vehicle lifts, oversized vehicles, recreational equipment, or a private car collection. With its sophisticated design, generous proportions, versatile guest accommodations, and premier Camelback Shadows location, this remarkable home offers a rare combination of luxury, comfort, and functionality.

5041 N 34th Street, Phoenix

54 W Palm Lane, Phoenix
$2,600,000
4 Beds ⋅ 6 Baths ⋅ 7060794 MLS
Set within Chateau on Central, an exclusive enclave of just 20 luxury, French-inspired five-story brownstones in the heart of Midtown Phoenix, 54 W. Palm is a truly one-of-one residence that has been completely remodeled and reimagined. This intentionally curated 4-bedroom, 6-bathroom home with a livable basement seamlessly blends timeless architecture with sophisticated, modern design. Featuring soaring 10+ foot ceilings throughout, a private elevator, flexible living spaces, and a two-car garage, every level has been thoughtfully transformed with exceptional craftsmanship, elevated finishes, and meticulous attention to detail. Unlike any other residence in the community, this home has been reinvented from top to bottom, creating a living experience that simply cannot be replicated. Each floor unfolds as its own destination, where refined interiors, abundant natural light, and carefully considered design create an effortless balance of elegance and functionality. Whether entertaining on a grand scale or enjoying everyday living, every space has been designed to elevate the experience. Ideally positioned just moments from Phoenix's premier museums, award-winning restaurants, professional sports venues, and vibrant entertainment destinations, 54 W. Palm offers the perfect blend of luxury, culture, and convenience. More than a home, 54 W. Palm is a rare opportunity to own one of Arizona's most distinctive and unforgettable residences.

54 W Palm Lane, Phoenix

2947 N 39th Street, Phoenix
$1,775,000
20 Beds ⋅ 20 Baths ⋅ 7060274 MLS
Desert Jewel is an 11-unit, garden-style apartment community built in 1960 and renovated in 2017, located in the highly desirable Arcadia-Lite submarket of Phoenix. The property is individually metered for electricity and offers ample resident parking, including a covered carport. The unit mix consists of (2) 1-bed/1-bath, (2) 2-bed/1-bath, and (7) 2-bed/2-bath units averaging 823 SF. Current interior renovations feature stainless steel appliances, kitchen islands, updated light fixtures, and in-suite washer & dryer. A light value-add opportunity remains through exterior renovations. Ideally positioned just minutes from Biltmore Fashion Park, Camelback Mountain hiking trails, Biltmore Golf Club, and Downtown Phoenix. Seller recently replaced underground sewer line.

2947 N 39th Street, Phoenix

5807 E Orange Blossom Lane, Phoenix
$2,600,000
6 Beds ⋅ 6 Baths ⋅ 7057989 MLS
Just outside the gates of the Arizona Country Club, this beautifully appointed Mediterranean-inspired residence offers timeless architecture and exceptional craftsmanship. The 5,130-square-foot main home features six bedrooms, 5.5 bathrooms and a three-car garage, complemented by a private 483-square-foot, one-bedroom guest house ideal for visitors, extended stays or a home office. An impressive chef's kitchen with Viking and Sub-Zero appliances flows into generous gathering spaces filled with natural light. A spacious entry courtyard with a fireplace creates an inviting setting for indoor-outdoor living, while the primary retreat offers a peaceful escape with a luxurious, resort-style bathroom. This home is ideally located near exceptional dining, shopping and the Arizona Country Club. A custom wine room offers abundant storage for your collection, creating the perfect space to display and enjoy your favorite vintages. With 7 bedrooms and 6 baths in total-this home has it all. The thoughtfully designed floor plan offers spacious bedrooms, luxurious bathrooms, and flexible living areas to accommodate a variety of lifestyles. Quality finishes, rich wood cabinetry, and attention to detail are evident throughout every room. Located just minutes from premier dining, upscale shopping, golf courses, hiking trails, and top-rated schools, 5807 E. Orange Blossom Lane offers the perfect combination of luxury, comfort, and convenience in the heart of Phoenix. This is a rare opportunity to own a truly remarkable property in a highly sought-after location.

5807 E Orange Blossom Lane, Phoenix

4041 E Mountain View Road, Phoenix
$4,795,000
5 Beds ⋅ 7 Baths ⋅ 7057719 MLS
BRAND-NEW, BEAUTIFUL & COMPLETE! Exceptional single-level residence offering thoughtfully designed living spaces, an attached casita, and spectacular mountain views. Filled with natural light and refined architectural details, the home features a welcoming great room with a fireplace, wood mantel, and ceiling beams that add warmth and character. The chef-inspired kitchen is designed for both everyday living and entertaining, with Wolf and Sub-Zero appliances, a pot filler, luxurious hardware, and seamless connection to the main gathering spaces. The primary suite offers a private retreat with a spa-inspired bath & an expansive closet. A versatile, attached casita provides additional flexibility for guests, a home office, or private studio. Outdoors, the meticulously landscaped backyard features a resort-style pool and spa, firepit creating a serene oasis, sport court and AMAZING mountain views. A 4-car garage provides ample storage for car enthusiasts. Conveniently located near scenic hiking and biking trails with easy access to downtown and area airports.

4041 E Mountain View Road, Phoenix

3027 E Grandview Road Unit 1, Phoenix
$2,800,000
32 Beds ⋅ 128 Baths ⋅ 7057176 MLS
The Grandview Portfolio is a 16-unit, garden-style community built in 1984 with solid block construction. Comprised of four fully condo-mapped, single-story buildings on individual parcels, the property offers flexible exit strategies. Each spacious 2-bed/1-bath unit (approx. 900 SF) features private fenced patios, full-size appliances, large picture windows, washer/dryer hookups, and covered entries. The site includes 24 covered parking spaces, pitched roofs, mature landscaping, copper plumbing, individual electric metering, and recently installed sewer clean-outs. Ideally located near 32nd Street and Bell Road, the property offers excellent access to SR-51, Loop 101, and nearby retail, dining, and employment hubs--making it a strong investment in a high-demand North Phoenix submarket.

3027 E Grandview Road Unit 1, Phoenix

4020 N 12th Street, Phoenix
$3,495,000
21 Beds ⋅ 21 Baths ⋅ 7057128 MLS
Seven-unit townhome portfolio in Encanto Village, one of Midtown Phoenix's most sought-after neighborhoods. Within 10 minutes of major employers, dining, nightlife, professional sports, I-10, SR-51, and SR-202, five major hospitals, and 20 minutes from Sky Harbor. Built in 2021, each 1,779 SF townhome offers 3 bedrooms and 2.5 baths over two levels, with private courtyards, high-end finishes, and two flex areas for work/play. Currently operated as rentals with in-place rents below market, offering meaningful upside in one of the nation's strongest job markets. Each home is individually parceled, allowing an investor to hold the portfolio for income today and later sell units individually at retail. A rare central-Phoenix asset pairing for-sale-quality product with two distinct value paths.

4020 N 12th Street, Phoenix

32 W Linger Lane, Phoenix
$4,250,000
6 Beds ⋅ 9 Baths ⋅ 7057030 MLS
Nestled in one of Arizona's most exceptional neighborhoods, 32 W Linger Lane offers a respite from the busy everyday life, with breathtaking mountain views. This beautifully crafted 4-bedroom, 5-bath, 2-powder bath custom 5,129 sq ft home with a de-tatched 950 sf 1-bedroom/1-bath/1-powder bath Guesthouse was thoughtfully designed to maximize the property's remarkable location. Expansive windows, carefully oriented living spaces, and seamless indoor-outdoor spaces create a home deeply connected to its mountain views and resort style pool setting. Fully furnished and move-in ready, a warm, natural material palette defines the home inside and out, with solid wood natural maple floors, paneled trim details, natural marble tile and countertops, expansive checker tiled balcony, and an elegant, curved staircase contributing to a timeless, cohesive design. The main living area is anchored by a striking fireplace, open to the chef's kitchen designed for both everyday living and entertaining. With premium cabinetry and appliances including 2 dishwashers, marble countertops, a Dry Bar and Butler's Pantry with a coffee nook, this overall kitchen design offers beauty with functional practicality. The floor plan offers exceptional flexibility, with two flex spaces that can be used as a second office, a workout room, or a media room. The guesthouse provides convenient first floor living with a full kitchen and ensuite bedroom plus a powder room and office space, while the main house upstairs primary suite captures incredible mountain views from the balcony terrace. Three additional en-suite guest bedrooms, a powder bathroom, a well-appointed laundry room, and a versatile bonus loft area complete the upper level. The first-floor open concept space is designed for entertaining with the living room flowing into the kitchen, behind which is both a fully appointed butler pantry and dry bar with ample storage, a media room with games that flows from the pool area for a quick respite from the sun. The first floor also features a powder bath straight off the pool area, a pool bath that doubles as dog shower, and a mudroom that sits between the 4.5 car garage and kitchen. With three hidden panel doors throughout the first floor and a fully finished and connected attic room above the three guest bedrooms, this home has so much to boast. Outdoor living is equally impressive, with professionally designed landscaping, irrigation, and an outdoor large stainless-steel BBQ, along with a diving pool and fountain. Thoughtfully integrated systems further enhance daily living, including a whole-home water filtration system, reverse osmosis drinking water treatment, three tankless water heaters, and fully integrated Smart Home with hub and smartphone control. This residence captures the essence of the Central Corridor with its close proximity to the historical shaded Murphy's Bridal path as well as exceptional restaurants and high-end shopping at the Biltmore. Located in the northern end of the Central Corridor in Phoenix, the property offers convenient access to downtown Phoenix for sporting events and shows, shopping, and restaurants while delivering a private, resort-like setting on a tree lined historic cul-de-sac street. 32 W Linger Lane is a rare opportunity to own a brand new, fully furnished and move in ready custom luxury home in the heart of Phoenix, where exceptional design, premium materials, and extraordinary views come together in one of Phoenix's most desirable neighborhoods.

32 W Linger Lane, Phoenix

26040 N 5th Street N, Phoenix
$1,945,000
6 Beds ⋅ 6 Baths ⋅ 7056496 MLS
This 2.5-acre, resort-style home is adjacent to the Phoenix Sonoran Desert Preserve and Cove Buttes Recreation Area. Experience both mountain and twinkling city lights as you sit under the covered patio or at the fire pit. Take in the ever-changing sunsets and glimpse weekly hot air balloons as they quietly float over the property. There is a huge loft for an adult game area with an en-suite bedroom and a basement for the kiddos with a bedroom, bathroom, bonus room, and a walkout patio. The main level has 3 bedrooms with their own balcony or patio. There is a short flight of stairs to the primary bedroom off the main level. Two of the bedrooms have their own en-suite bathroom. The backyard is a show stopper with a heated pool and waterfall, fire pit, putting green, outdoor BBQ with count

26040 N 5th Street N, Phoenix

4510 N Camino Allenada --, Phoenix
$6,795,000
4 Beds ⋅ 6 Baths ⋅ 7056042 MLS
The private gated enclave of the all new Camelback Palms built by Sonora West Development is situated between the Phoenician and Royal Palms Resort & Spa and includes four custom contemporary homes on half-acre lots. This 5,572/sf single level home has a total of 4 bedrooms, office (with full bath) and 5.5 baths. The large Great room is open to the double island kitchen kitchen with Wolf and Sub Zero appliances and wine coolers. The home includes a formal dining room and the large 4th bedroom can double as a flex/fitness room. The posh Primary suite has a morning station and a spa like bath. The large covered patio overlooks the outdoor fireplace, pool & spa, fire pit and finished landscaping with artificial turf. The oversized 4 car garage is a car lovers delight. Close by is.... Scottsdale's Fashion Square, multiple restaurants, a short drive to Sky Harbor Airport and downtown Phoenix.

4510 N Camino Allenada --, Phoenix

4515 N Camino Allenada --, Phoenix
$6,995,000
4 Beds ⋅ 7 Baths ⋅ 7056037 MLS
The private gated enclave of the all new Camelback Palms built by Sonora West Development is situated between the Phoenician and Royal Palms Resort & Spa and includes four custom contemporary homes on half-acre lots. This 6,225/ home has a total of 4 bedrooms, Office/5th bedroom with 5 full and 2 half baths. The main level includes a huge Great room with dining with a tower 20 ft+ T&G ceiling, breakfast room, center island kitchen with Wolf and Sub Zero appliances, the lavish Primary suite with spa like bath, office and a guest suite. 2nd level included a large flex room opening to a large view deck, and 2 additional guest suites. The Great room and Primary suite open to a large covered patio with pool, spa, fire features and BBQ . Included is a 4 car oversized garage and full landscaping This is exclusive living in the heart of Scottsdale/Phoenix close to Fashion Square, and a short drive to Sky Harbor airport and downtown Phoenix.

4515 N Camino Allenada --, Phoenix

1431 W Caribbean Lane, Phoenix
$1,925,000
6 Beds ⋅ 7 Baths ⋅ 7054650 MLS
Welcome to this exceptional custom home in the highly sought-after gated community of Coral Gables Estates, offering 24-hour manned guard access and beautiful mountain views! The heart of the home is the chef's kitchen, featuring double ovens, double dishwashers, a newer Sub-Zero refrigerator and freezer, a gas cooktop, abundant cabinetry, and a large walk-in pantry. The kitchen opens to the inviting family room with a built-in projector and a two-way gas fireplace that connects to the living room. The impressive formal dining room is the perfect setting for holiday gatherings. The main level includes a luxurious primary suite with a steam shower, jetted soaking tub, dual vanities, and generous walk-in closets. Two additional bedrooms share a full bathroom, while a versatile bonus room provides the perfect space for a playroom or home gym. Two additional powder baths on the main level add convenience for family and guests. Downstairs, the finished basement provides even more living space with a large game room or second family room, two additional bedrooms connected by a shared bathroom, a dedicated office with custom built-in bookcases, and another half bath. A private attached casita offers flexibility for multigenerational living or long-term guests, complete with its own bedroom, kitchenette, updated bathroom, and walk-in closet. Step outside to your own backyard retreat featuring a sparkling diving pool with a waterfall grotto, an artificial turf putting green, a gazebo, swing set, and an expansive covered patio designed for year-round Arizona living. Owned solar panels help improve energy efficiency, and the oversized 3-car garage provides plenty of storage. New roof in 2026.

1431 W Caribbean Lane, Phoenix

Copyright 2026 Arizona Regional Multiple Listing Service, All rights reserved. The data relating to real estate for sale on this website comes in part from the Arizona Regional Multiple Listing Service. All information deemed reliable but not guaranteed and should be independently verified. All properties are subject to prior sale, change or withdrawal. Neither listing broker(s) nor Arizona Regional Multiple Listing Service shall be responsible for any typographical errors, misinformation, misprints and shall be held totally harmless.

How much is your home worth?

Get instant property value now!