Payson Real Estate Search

Payson Single Family Properties for Sale

Our website features the best real estate search for single family properties available in Payson and surrounding areas. It is the only site you will ever need! It is easy-to-use and updated by the official REALTOR®’s database every 15 minutes. 

You can save searches, and get daily email alerts of new listings, price changes, sold data, and market reports. Our Interactive Map Search allows you to view properties on a map or refine your search by drawing the boundaries around the area you desire.

Curious about what’s happening in the Payson real estate market? Sign up for a  Payson Real Estate Market Report to see what’s active, under contract, and sold!

Considering selling or refinancing your home? Get an INSTANT property valuation now!

Newest Payson Single Family Homes for Sale

1703 E Redbud Court, Payson
$1,885,000
4 Beds ⋅ 5 Baths ⋅ 7019004 MLS
Mountains, water and boulders, OH MY! Set on a coveted near one-acre waterfront homesite in the gated community of Chaparral Pines, this exceptional property showcases striking boulder outcroppings and truly panoramic scenery. Take in sweeping views of the Mogollon Rim to the north, Diamond Point to the east, and the iconic Granite Dells to the south--all while overlooking the tranquil water below. Tucked away on a quiet cul-de-sac and gently sloped, the lot offers both privacy and endless design potential, making it a rare opportunity for those seeking a one-of-a-kind setting. This 4-bed, 4.5-bath home features 10-foot ceilings, granite countertops, and a rare 3-car garage. This remarkable property is now an incredible opportunity to own a stunning home in a truly unforgettable.. Mountains, water and boulders, OH MY! Set on a coveted near one-acre waterfront homesite in the gated community of Chaparral Pines, this exceptional property showcases striking boulder outcroppings and truly panoramic scenery. Take in sweeping views of the Mogollon Rim to the north, Diamond Point to the east, and the iconic Granite Dells to the south--all while overlooking the tranquil water below. Tucked away on a quiet cul-de-sac and gently sloped, the lot offers both privacy and endless design potential, making it a rare opportunity for those seeking a one-of-a-kind setting. This 4-bed, 4.5-bath home features 10-foot ceilings, granite countertops, and a rare 3-car garage. This remarkable property is now an incredible opportunity to own a stunning home in a truly unforgettable setting where architecture and nature come together in perfect harmony. Plans pending approval by the ARC. Minimum trailhead membership required to be purchased with the property.

1703 E Redbud Court, Payson

7736 W Gibson Ranch Road, Payson
$1,250,000
3 Beds ⋅ 2 Baths ⋅ 7018698 MLS
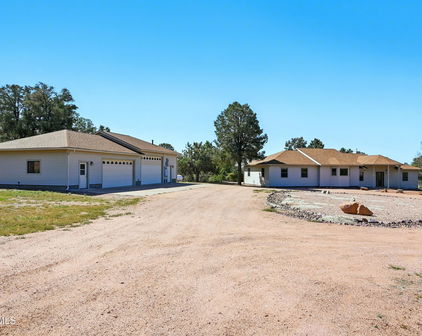
Suburban Ranch Living Close to Payson! 3.20 (+-) acre lot backs to, Gibson Wash and Tonto National Forest, has a 1,500(+-). sq.' steel double RV Garage that has 2, 12(+-) foot roll up doors with a great work bench, storage room with loft and there's NO HOA fees! The 2,276 sq.' single level home has a park like setting with beautiful mountain and forest views from the screened porch off the family room, the front and back covered porches and rear large open deck. The Family room has a propane stove, vaulted ceilings, large windows and knotty pine rustic accents. The kitchen is well appointed with a skylight, granite counter tops, spacious pantry, oven/micro and a breakfast bar. The split floorplan has a spacious primary suite with a propane FP, large walk-in closet and the en-suite bath... has a dual vanity, skylights and step-in shower. Across the way there's a den/office and 2 bedrooms with guest bath and linen closet. The rear sun room entrance gives you easy access from the back yard and 2+-car carport to the laundry room, kitchen and family room. The 2+ car carport would make a great location for a large family or neighborhood gathering. Another 2-car garage is well equipped with cabinets and lots of counter space for your tools/hobbies and there's a separate walk-in storage area to store your treasures. This garage also has an upstairs loft with a separate entrance that gives you additional storage and has lots of possibilities. The property is fenced and cross fenced and has a huge fenced dog run and 2 covered chain link fence kennels with water and electric. There's plenty of room for your horses, chickens, and livestock and the rear lot may be a good pasture area. There are approx. 30 walnut trees and a nice variety of well-established fruit trees and lots of room for your garden with a separate private well for easy watering. Tonto National Forest has lots of trails for hiking, mountain biking, riding horses and quads.

7736 W Gibson Ranch Road, Payson

610 S Valhalla --, Payson
$1,745,000
3 Beds ⋅ 3 Baths ⋅ 7018030 MLS
EXCLUSIVE BUYER INCENTIVE - $100,000 FIRST-YEAR RENTAL REVENUE GUARANTEE & POTENTIAL SIGNIFICANT TAX ADVANTAGES! Purchase this beautifully appointed luxury mountain residence at The Rim Golf Club and enjoy the confidence of $100,000 in guaranteed gross rental revenue during your first 12 months of ownership! Offered through Integra's established Stay & Play rental program, this exclusive incentive provides buyers with an opportunity to enjoy their mountain retreat while benefiting from a guaranteed first-year rental revenue threshold. To qualify, the residence must remain enrolled in Integra's rental management program and be available for guest reservations a minimum of 20 days per month, including at least three weekends each month. POWERFUL TAX ADVANTAGES: Beyond rental inco property may offer substantial first-year tax benefits through cost segregation and accelerated depreciation. Under current federal tax law, qualifying property components may be eligible for 100% bonus depreciation, potentially creating significant first-year deductions for eligible buyers. Depending on individual circumstances, short-term rental ownership and material participation may provide opportunities to offset other taxable income. Luxury mountain living, rental income confidence, and exceptional potential tax advantages--all in one extraordinary property! Listing agent for complete details regarding the rental revenue guarantee, Stay & Play program, and potential tax benefits. Rental guarantee subject to written terms, conditions, and restrictions. Tax benefits vary based on individual circumstances, property qualification, and applicable tax laws. Buyers should consult their CPA or tax advisor.

610 S Valhalla --, Payson

2601 E Golden Aster Circle, Payson
$1,350,000
4 Beds ⋅ 4 Baths ⋅ 7016365 MLS
VIEWS VIEWS VIEWS Nestled within the prestigious The Golf Club at Chaparral Pines, this exceptional mountain retreat offers the perfect blend of luxury, comfort, and breathtaking natural beauty. Featuring 4 spacious bedrooms, 4 well-appointed bathrooms, and approximately 3,454 square feet of thoughtfully designed living space, this home is ideal for both full-time living and a serene getaway. Set against a backdrop of towering Ponderosa pines and panoramic mountain vistas, the property captures the essence of high-country living in one of Arizona's most sought-after gated golf communities, known for its scenic surroundings and top-ranked championship course. VIEWS VIEWS VIEWS Nestled within the prestigious The Golf Club at Chaparral Pines, this exceptional mountain retreat offers the perfect blend of luxury, comfort, and breathtaking natural beauty. Featuring 4 spacious bedrooms, 4 well-appointed bathrooms, and approximately 3,454 square feet of thoughtfully designed living space, this home is ideal for both full-time living and a serene getaway. Set against a backdrop of towering Ponderosa pines and panoramic mountain vistas, the property captures the essence of high-country living in one of Arizona's most sought-after gated golf communities, known for its scenic surroundings and top-ranked championship course. Inside, generous living areas provide a seamless flow for entertaining, while large windows invite in natural light and showcase the stunning views from nearly every room. Whether you're relaxing on the outdoor living spaces, enjoying cool mountain air, or taking advantage of the club's premier amenities--including golf, dining, fitness, and recreation--this home delivers an elevated lifestyle in a tranquil, private setting. Must see this property!

2601 E Golden Aster Circle, Payson

8135 W Gibson Ranch Road, Payson
$649,000
4 Beds ⋅ 3 Baths ⋅ 7016024 MLS
Set on 3.66 acres with sweeping panoramic views and backing directly to the National Forest, this stunning 4-bedroom, 3-bathroom home offers the perfect blend of privacy, space, and natural beauty. With 2,080 square feet of living space, the home features an open-concept layout filled with natural light. The living room showcases tile flooring, expansive windows that frame the views, and a cozy wood-burning stove, seamlessly connecting to the kitchen. The kitchen is both functional and timeless, featuring butcher block countertops and a beautiful Aga stove built to last for generations. Downstairs, a spacious family room with a second wood-burning stove provides a versatile living area. An additional space already equipped with plumbing and electrical offers excellent potential for a second wood-burning stove provides a versatile living area. An additional space already equipped with plumbing and electrical offers excellent potential for a second kitchen--ideal for in-law quarters, guest accommodations, or multi-generational living. Step outside to the wraparound deck, perfectly positioned to take in breathtaking views of Gibson Peak and the surrounding forest--an ideal setting for relaxing or entertaining. The property offers ample room for parking, recreational vehicles, and outdoor toys, along with a two-car garage and a two-story workshop/mancave. The land extends across the road and includes access to Gibson Creek, complemented by several fruit trees for a touch of country living. Additional highlights include a new septic system and a roof replaced in 2022, providing peace of mind for years to come.

8135 W Gibson Ranch Road, Payson

3002 E Game Trail, Payson
$2,290,000
3 Beds ⋅ 3 Baths ⋅ 7013640 MLS
JUST ANNOUNCED: $100,000 PRICE REDUCTION + 3.625% YEAR ONE FINANCING Over $100,000 Price Improvement + Seller-Paid 2/1 Rate Buydown For a limited time, this brand-new luxury residence in The Rim Golf Club is now offered at $2,290,000, representing a $101,128 price improvement from the original offering price. In addition, the seller is offering a 2/1 interest rate buydown for qualified buyers, creating a rare opportunity to enjoy significantly reduced payments during the first two years of ownership: Year 1: 3.625% Interest Rate Year 2: 4.625% Interest Rate Years 3-30: 5.625% Interest Rate This incentive can provide substantial payment savings while allowing buyers to preserve capital, furnish their new home, or simply enjoy the lifestyle and amenities that make The Rim Club one of Arizona ost sought-after private mountain communities. Built by Integra and situated within the gates of The Rim Golf Club, this brand new residence offers luxury new construction, exceptional privacy, modern mountain architecture, and immediate availability. Act Now -- Offer Expires November 30, 2026 This special pricing and financing package is available for a limited time only and requires a fully executed purchase contract on or before November 30, 2026. $101,128 Price Reduction Seller-Paid 2/1 Rate Buydown Private Golf Club Living at 5,000 Feet This is one of the most compelling values currently available in The Rim Club and may represent the best opportunity of the season to secure a brand-new luxury home with exceptional financing terms. Must be under contract by November 30, 2026 to qualify. Seller-paid 2/1 rate buydown available for qualified buyers. Example financing scenario may provide rates as low as 3.625% in Year 1, 4.625% in Year 2, and 5.625% thereafter, subject to lender approval, market conditions, and buyer qualifications.

3002 E Game Trail, Payson

477 S Morris Meadows --, Payson
$499,000
3 Beds ⋅ 2 Baths ⋅ 7012308 MLS
• Welcome to your peaceful retreat in Ponderosa Springs! This charming three-level cabin nestled in the woods offers three bedrooms and two bathrooms, perfectly blending rustic warmth with comfortable living. The main level boasts soaring vaulted ceilings, abundant natural light from large windows, and beautiful tongue-and-groove knotty pine throughout. Other highlights include a cozy pellet stove, an open-concept family/living room flowing into the kitchen with eat-in dining and breakfast bar, a primary bedroom, a full bathroom and a convenient pantry. A large storage room with cabinetry provides ample space for organization. The second level features large windows, a propane gas heating stove, a fun bunk room for the kids/teens, a second family/living area, a full bathroom, and a laund /mud room. The third level escape is a spacious bedroom loft with privacy drapes. Every level offers stunning forest views. Outside, enjoy a covered front porch, one acre + of private wooded land, and two large sheds for extra storage - located near the Rim Lakes in Unit 23 where temperatures consistently average 30 degrees cooler than the Valley. Privately sourced well water enhances the property's self-sufficient, cabin lifestyle. Whether you're looking for a cozy Arizona A-frame cabin for the whole family or a serene getaway to create lifelong memories, this is the one! Priced competitively; seller will consider all reasonable offers.

477 S Morris Meadows --, Payson

204 N Forest Park Drive, Payson
$875,000
3 Beds ⋅ 3 Baths ⋅ 7008523 MLS
A rare opportunity to own a cabin in the woods in Payson, designed and built as his personal residence by former Dean of Architecture at the University of Arizona and award-winning architect, Robert Hershberger. Set on a private 2/3-acre lot surrounded by mature ponderosa pines, this home reflects Frank Lloyd Wright-inspired organic architecture where design, light, and landscape are intentionally connected. The architect describes the home as a 'flower in the forest,'' with two major rooflines sloping upward to the north and south like petals to capture sunlight and direct rainwater into lower-level cisterns (the roots), while the central greenhouse (the stamen) supports plant life and light within the home. Very large high windows on each side of a gas fireplace greet those entering the home, along with spectacular views of ponderosa pines and the ever-changing skyline. Each room on the main level features high windows, framing a unique view of the forest, while skylights and interior glass bring natural light deeper into the home. A central greenhouse atrium serves as a transition from the south-facing covered porch into the house, connecting indoor and outdoor living. The great room combines living, dining, and kitchen spaces with custom birch cabinetry and aspen tongue-and-groove ceilings. The main level includes the primary suite with separate closets, along with a study, powder room, and pantry. The lower level includes two guest bedrooms, a full bath, and a very large recreation room. This room features a built-in pool table with storage beneath and could serve as a third bedroom with its three closets. Additional lower-level spaces include storage rooms, mechanical rooms, and two dedicated cistern rooms. Outdoor spaces include a south-facing covered porch designed for year-round use, a walled garden for protection from wildlife, and terraces and pathways that follow the natural contours of the land. A two-car garage and additional driveway parking provide ample guest parking. Solar panels provide supplemental energy efficiency and support the home's long-term sustainability. This is not simply a home - it is a rare architectural expression where nature, structure, and design are fully integrated, offering a one-of-a-kind living experience in the forest. This listing is for the house only which is on lot 135. Lot 134 is being sold separately for $125,000.

204 N Forest Park Drive, Payson

601 E Hunter Drive, Payson
$699,000
4 Beds ⋅ 3 Baths ⋅ 7005804 MLS
Partial Seller Financing Available for Qualified Buyers. Welcome Home to Panoramic Mountain Views in the Cool Pines of Payson! Located in the sought-after Elk Ridge subdivision, 601 E Hunter Dr is a spacious 2,812 sq. ft. split-level home built in 2001 that blends comfort with breathtaking mountain scenery. This meticulously maintained 4-bedroom, 3-bathroom residence offers unobstructed vistas of the Mazatzal Mountains from nearly every room. The main level features an open-concept layout with vaulted ceilings, a cozy living room, and a gourmet kitchen equipped with double wall ovens, a glass electric cooktop, and a breakfast bar. The primary suite is a private retreat on the main floor, boasting a walk-in closet, split sinks, a jetted tub, and its own private covered deck. A front sitting room provides the perfect space for a home office or library. The lower level is designed for entertainment or multi-generational living, featuring a large family room and two additional guest bedrooms with Jack and Jill bath access. Step outside to a large, fenced yard that borders undeveloped land, offering ultimate privacy. Space for Toys: Includes a 2-car attached garage plus a 700 sq. ft. "toy garage" workshop area with a roll up door in the backyard. Outdoor Living: Two levels of covered decking to enjoy the cooler summer temperatures and scenic beauty. Modern Comforts: New interior paint, Dual pane windows, reverse osmosis system, balcony sun shades, and a split floor plan. Prime Location: Situated on an elbow lot in the heart of Payson, close to town amenities while maintaining a quiet, rural feel. ***HOME WARRANTY INCLUDED WITH ACCEPTABLE OFFER*** PARTIAL SELLER FINANCING AVAILABLE.

601 E Hunter Drive, Payson

818 N Blue Spruce Circle, Payson
$599,000
3 Beds ⋅ 3 Baths ⋅ 7000293 MLS
Tucked into a quiet cul-de-sac in the coveted Woodhill Subdivision, this custom mountain home is surrounded by towering pines and expansive mountain views. Designed for easy main-level living with a no-step split floor plan, the home blends quality craftsmanship with effortless indoor-outdoor living. Highlights include teakwood floors, vaulted ceilings, oversized custom windows, a gas fireplace, and a full-length covered deck, perfect for enjoying cool mountain breezes. The kitchen features custom cabinetry, a Jenn-Air 5-burner gas cooktop with double ovens, stainless GE refrigerator, and a sunny eat-in dining area with bay window. The primary suite offers deck access, a spacious walk-in closet, dual vanities, soaking tub, and tiled walk-in shower. A private guest suite with full bath, ded dedicated office with double doors, laundry room, and half bath complete the main level. The partially finished 1,440 SF lower level with exterior access, and plumbing for an additional bath is ready for your vision, ideal for guest quarters, recreation room, or future expansion. Additional features include a brand-new roof, fresh interior and exterior paint, tankless water heater, whole-house fan, new exterior stairs and landings, two-car garage with utility sink, and included building materials. Move-in ready today with room to grow to 3,389 total SF, this peaceful mountain retreat offers space, views, and endless potential. The Gila County assessor shows: 1st floor 1695 SF, 2nd floor 252 SF finished space, 1442 SF unfinished- total is 3,389 SF interior space. The sellers will not repair the broken dishwasher.

818 N Blue Spruce Circle, Payson

405 E Cherry Street, Payson
$419,000
3 Beds ⋅ 1 Baths ⋅ 6994666 MLS
Experience the Ultimate Payson Retreat: Mountain Serenity Meets In-Town Convenience Discover the perfect harmony of mountain living and modern convenience in this beautifully maintained 3-bedroom, 1 3/4-bathroom home, offering 1,800 sq ft of inviting space on a .97+- acre, tree-studded lot. Zoned R1-6-MH. This property provides immediate investment possibility of value-split, add a second home, garage, or simply enjoy the privacy and room to grow. Verify with the Town of Payson for details. Step inside to find an open, split floor plan designed for both comfort and versatility. Gather around the cozy wood-burning fireplace on cool mountain evenings or take advantage of the dedicated hallway nook ideal for gaming, remote work, or creative pursuits. The spacious breakfast bar is perfect for entertaining family and friends. Enjoy Payson's renowned four-season climate from your choice of outdoor spaces: relax on the welcoming front porch, or host gatherings on the private rear patio surrounded by mature pines and natural boulders. Durable metal roofing and fire-resistant fiber cement siding offer peace of mind and lasting value. Located just minutes from parks, shopping, dining, schools, and the hospital, this home delivers the tranquility of a mountain retreat with the convenience of in-town living. Whether you're seeking a full-time residence, a weekend getaway, or an investment opportunity, this property is a rare find in the heart of Payson.

405 E Cherry Street, Payson

415 E Rim Estates Trail, Payson
$1,349,900
4 Beds ⋅ 3 Baths ⋅ 6988439 MLS
Exceptionally rare opportunity to own over 400 feet of year-round East Verde River frontage on a 3.42-acre private parcel featuring tranquil ponds and 100-year-old apple trees. This stunning custom home is perched approximately 300 feet above the river, offering breathtaking Mogollon Rim views while still allowing you to hear the soothing stream from the home with windows open. The home features 4 bedrooms, a theater room, living room, and great room, highlighted by exquisite granite countertops, a wood-burning stone fireplace, and laminate wood flooring throughout. The primary suite offers its own private deck with breathtaking Rim views, while the primary bath includes a jetted tub, walk-in shower, and spacious walk-in closet. An additional deck off the great room provides the perfect space to relax and enjoy the serene surroundings. The entire exterior of the house was repainted in February 2026. The lower portion of the property fronts the East Verde River and includes a barn, offering serene water views and seasonal fishing opportunities. Ideal for horses, riding quads directly from your doorstep, or simply enjoying the natural beauty. Towering Ponderosa pines surround this magical, private setting. Conveniently located just 25 minutes from Payson for shopping and dining, and 45 minutes to the lake for boating and fishing. The lower portion of the lot lies partially within a flood plain. County assessor lists the home at 2,445 sq. ft.; previous owners were informed by a builder that the home measures approximately 2,701 sq. ft. Buyer and Buyer's Agent to verify all facts and figures deemed important. Information deemed reliable but not guaranteed. Make memories here as this one-of-a-kind riverfront retreat won't last. *Some exterior photos were taken in prior seasons/years to illustrate the property's seasonal landscaping and foliage.

415 E Rim Estates Trail, Payson

1112 S Kinzer Court, Payson
$949,000
3 Beds ⋅ 2 Baths ⋅ 6984603 MLS
Set against the scenic backdrop of Green Valley Vista, this brand-new 2,193 sq ft single-level home combines quality craftsmanship, thoughtful design, and an elevated mountain lifestyle. Originally planned as the builder's personal residence, the home reflects an exceptional level of finish, carefully selected materials, and attention to detail throughout. The well-designed split floorplan centers around an impressive chef's kitchen featuring an upgraded ZLINE appliance package, professional 6-burner gas range, oversized island with integrated beverage/wine cooler, granite countertops, and upgraded cabinetry. A large picture window above the kitchen counter doubles as a pass-through to the patio, creating an effortless connection between indoor and outdoor entertaining while capturing views of North Peak in the Mazatzal Mountains. Outdoor living is equally impressive with approximately 600 sq ft of covered patio space, providing plenty of room for dining, lounging, and enjoying the surrounding Rim Country scenery. Interior upgrades include Pella windows, premium flooring, designer cabinetry, and elevated finishes throughout. Custom metal front and primary suite doors by Cherry Forge feature built-in screens, adding distinctive architectural character along with everyday functionality. The private primary suite offers a relaxing retreat with a spa-inspired bath featuring a freestanding soaking tub, oversized multi-head walk-in shower, and a thoughtfully designed walk-in closet with direct access to the laundry room. The exceptional 4-car garage is designed for versatility, with a 10'6" RV door and approximately 40-foot-deep parking bay ideal for an RV, boat, recreational vehicles, or workshop space. A separate rear garage door provides additional pull-through access and flexibility. Far from a typical spec home, this property was thoughtfully designed with premium materials, functional spaces, and distinctive details that set it apart. A rare opportunity to own a beautifully crafted new home in one of Payson's desirable mountain communities.

1112 S Kinzer Court, Payson

210 N Valley Road, Payson
$1,149,000
2 Beds ⋅ 2 Baths ⋅ 6975661 MLS
Private 6-acre property with sweeping panoramic views, exceptional future potential and horse privileges. Ideal for a private rural lifestyle, a family compound, or a horse-friendly rental. The land includes a large, cleared pad for a future custom home, along with a private well producing over 20 gallons per minute, a 1,550-gallon storage tank, a booster pump, and a pressure tank in a separate pump house ready to service a new custom home as well as the entire property. The 400-amp electrical service panel that's in place will support the new future custom home as well. A no-maintenance alternative septic system is installed and engineered to support a future 4-bedroom, 3-bath custom home along with the existing house. This provides a significant head start on building your dream home while enjoying the current home immediately. The like-new 2-bedroom custom home, completed in 2022, offers approximately 1,200 sq ft of upscale living with quartzite countertops, custom clear hickory cabinetry, solid alder doors with alder trim, upgraded Marvin windows, spray foam insulation, luxury vinyl plank flooring, an oversized walk-in tile shower, and an on-demand tankless water heater for endless hot water. A large covered deck with a powder-coated steel handrail provides the perfect place to enjoy the expansive mountain views. A large four-car garage includes its own split heating and cooling system for efficient climate control, making it ideal for a workshop and providing plenty of storage. The acreage can be subdivided into two-acre parcels, increasing future potential and offering flexibility for additional homes or a multi-home family compound. The land is ideal for horses, RVs, and outdoor recreation, offering privacy, space, and room to grow. This is a rare opportunity to enjoy turnkey living now with outstanding future potential, whether for your dream home, a family compound, or multiple two-acre parcels.

210 N Valley Road, Payson

2304 E Blue Bell Circle, Payson
$1,199,000
4 Beds ⋅ 4 Baths ⋅ 6970169 MLS
Welcome to a home that truly lives easy yet expansive. With everything you need on the main level, this residence offers the option to live low-maintenance while still enjoying the flexibility and space of a larger property—perfect for guests, entertaining, or multigenerational living. Located within the guard-gated Chaparral Pines Golf Country Club, this thoughtfully updated home blends luxury, comfort, and function in a setting that feels both private and welcoming. Situated on a large corner lot between two cul-de-sacs, the home enjoys serene views and privacy. Recent improvements include a water heater replaced in 2025, one HVAC system replaced in 2026 with the second being newer, and ongoing spa servicing with new cover—reflecting the care and pride of ownership throughout. This more than a homeit's a lifestyle. Please see the Documents tab for a detailed list of improvements and additional information. Owner has completed a pre-listing inspection and is happy to provide it upon request. The main level features an open, light-filled living space where the living room, dining area, and kitchen flow seamlesslyideal for everyday living and entertaining alike. Natural light pours through windows fitted with cellular shades, highlighting the warmth of the gas fireplace and creating an inviting atmosphere throughout. The primary suite is a true retreat, complete with a spacious seating area, sliding-door access to the deck, a walk-in closet, and a spacious en-suite bath featuring dual shower heads with body jets, a built-in soaking tub, dual vanities with a dedicated makeup area, and ample linen storage. On the opposite side of the main floor, a guest bedroom offers privacy and comfort with direct access to a full bathroom that also serves the hall, along with access to the deck. The laundry room is designed for convenience with a utility sink, countertop space, and storage, and connects directly to the two-car garage, golf cart garage, and workshop. The lower level expands the home's versatility, offering a spacious layout ideal for guests, extended family, or entertaining. In addition to the great room layout, this level includes a guest bedroom with direct access to a bathroom, an oversized guest suite with its own en-suite bath and seating area, and a dedicated office with two built-in desks, storage, and a closetperfect for working from home. A fully equipped kitchenette with refrigerator/freezer, dishwasher, sink, and microwave adds to the home's livability. Sliding-door access leads to the patio, where an above-ground spa invites you to unwind. Step inside and feel instantly at homethis is mountain living done right.

2304 E Blue Bell Circle, Payson

7705 N Caballero Road, Payson
$945,000
4 Beds ⋅ 3 Baths ⋅ 6969063 MLS
***Motivated Seller*** Bring your RV, car collection, and toys -- this property was built to accommodate them all. With flexible living spaces, premium finishes, unmatched storage, and scenic Rim views, it's a rare find in Mesa Del Caballo. Discover this one-of-a-kind investment property designed for comfort, security, and versatility -- all with breathtaking views of the Mogollon Rim. Secure gated entry for peace of mind. Concrete driveways with ample space for trailers or additional vehicles. RV gate & RV garage complete with its own living quarters -- Includes a full kitchen, bathroom, and private living space, making it ideal as a guest suite, multi-generational setup, or private retreat. No HOA restrictions on HUGE LOT. Private Rooftop balcony with Mogollon Rim vi Secure gated entry for peace of mind. Concrete driveways with ample space for trailers or additional vehicles. RV gate & RV garage complete with its own living quarters  Includes a full kitchen, bathroom, and private living space, making it ideal as a guest suite, multi-generational setup, or private retreat. No HOA restrictions on nearly ½ acre lot. Private Rooftop balcony with Mogollon Rim views. Modern kitchen featuring high-end appliances, granite countertops, and abundant storage. Custom tile & wood flooring throughout. Luxury window treatments for a refined finish. Separate HVAC system for the 2,000 sq ft garage Plenty of car space to showcase your collection! Easy access to trails, lakes, and outdoor recreation while still close to shops, and dining. This property is a dream for adventurers, families, or anyone seeking a mountain retreat with flexible living options and abundant garage space.

7705 N Caballero Road, Payson

2502 E Morning Glory Circle, Payson
$2,595,000
4 Beds ⋅ 5 Baths ⋅ 6966008 MLS
A Rare Opportunity to Finish a Legacy Home in Chaparral Pines Set on one of the most coveted view corridors in Chaparral Pines, this 4,219-square-foot modern mountain residence presents a truly unique opportunity for a discerning buyer to complete a remarkable home, their way. Located on Morning Glory, known for some of the most expansive and elevated views in the Club, the setting alone sets this property apart. The architecture is already in place, the home is approximately 70% complete, and the remaining interior finish allows the next owner to fully personalize the residence to their exact taste, lifestyle, and vision. Designed with 4 bedrooms and 5 bathrooms, the floor plan offers generous proportions, dramatic window walls, and exceptional indoor-outdoor living potential, perfectly positioned to capture the surrounding Rim Country beauty, towering pines, and sweeping long-range views that make Chaparral Pines so special. Rather than inheriting someone else's design decisions, this home offers the rare luxury of choice. Cabinetry, finishes, flooring, lighting, and materials can all be selected to reflect the buyer's personal style, whether modern mountain, contemporary, or something entirely different. Adding to the value, select materials, components, and items for the home have already been purchased but not yet installed, providing the next owner both flexibility and a potential head start in completing the build. Additional details regarding included items can be provided upon request. Homes with this level of architecture, scale, and location, combined with the ability to customize the final interior, are exceptionally rare within the Club. Please note: some images are conceptual in nature and are intended to illustrate potential finish ideas and lifestyle use. These images may be dimensionally inaccurate and do not represent the home in its current condition. This is more than a home under construction; it is a blank canvas in one of Northern Arizona's premier private golf communities, offering the opportunity to create a truly one-of-a-kind residence in a setting that simply cannot be replicated.

2502 E Morning Glory Circle, Payson

1004 N Scenic Drive, Payson
$1,690,000
4 Beds ⋅ 4 Baths ⋅ 6948001 MLS
Introducing a stunning new construction opportunity in the prestigious Chaparral Pines Golf Community, perfectly positioned on a premium lot overlooking the picturesque par-3 4th hole with its shimmering lake and waterfall views. This proposed single-level residence offers timeless design, cutting-edge construction, and luxury finishes throughout and anticipated to be completed in late spring of 2026. Built with Fox Blocks Insulated Concrete Forms, the home will feature double-insulated, steel-reinforced concrete walls that deliver exceptional strength, efficiency, and peace of mind. This building system is engineered to exceed today's codes while providing superior durability, energy performance, and sound reduction, ensuring the home is as solid as it is beautiful. The thoughtfully designed floor plan offers over 3,279 square feet of livable space with four bedrooms, each with its own en-suite bath, including a luxurious primary suite with a spa-inspired bathroom and walk-in closet. Enter through a welcoming foyer and formal dining area that opens into a vaulted great room with a fireplace, seamlessly connecting to the expansive covered patio. The gourmet kitchen is the centerpiece of the home, boasting a custom hood, large island, undercounter wine refrigerator, upgraded flooring, and striking tile finishes, along with a generous pantry. Heated bathroom floors and smart-home technology, including a ''vacation mode,'' add comfort and convenience. Outside, a brick paver driveway leads to a three-car garage, while a stone-accented walkway guides you to the recessed entry porch. The home's rear elevation captures sweeping views of the golf course and pond, enhanced by cable railing on the covered deck to preserve the scenery. Combining elegance with practical design, the residence totals over 4,800 square feet under roof including porches and garage. Set within the guard-gated, master-planned Chaparral Pines community, residents enjoy access to the award-winning golf course, clubhouse dining, fitness facilities, pool, and a wide range of recreational amenities, all surrounded by the natural beauty of Arizona's Rim Country.

1004 N Scenic Drive, Payson

889 E Dealers Choice Lane, Payson
$1,150,000
4 Beds ⋅ 2 Baths ⋅ 6858671 MLS
DIAMOND POINT VIEWS | 2.49 ACRES | NO HOA | 4 BEDROOMS | MASSIVE GARAGE & RV SPACE Looking for room to spread out, incredible Diamond Point views and the freedom of acreage without an HOA? This 4-bedroom, 2-bath, 3,389 sq ft home in Star Valley offers a combination that is hard to find. Set on 2.49 acres in Diamond Point Shadows, this well-maintained home offers privacy, space and flexibility for everyday living, hobbies, guests and mountain toys. The impressive garage setup includes a heated 4+ car garage plus a dedicated RV garage, with additional space that can be used as an office, workshop or guest area. Inside, the spacious great room features vaulted ceilings, a brick fireplace with pellet stove and access to the outdoor entertaining area. The kitchen offers two large islands, a huge walk-in pantry and Viking appliances, including a double oven and warming drawer. The split-bedroom layout provides privacy, while the generously sized bedrooms offer individual thermostats. The very large primary suite is a true retreat, featuring two huge walk-in closets and a spacious ensuite with dual vanities, a jetted tub and dual-headed walk-in shower. A finished basement adds valuable flexible space for a media room, hobbies, additional sleeping space or storage. Outside, enjoy the Diamond Point views, gazebo and built-in BBQ area. Recent improvements include a new roof and new A/C, while the whole-house Generac generator provides added peace of mind. With 2.49 acres, no HOA, substantial garage and RV space, and beautiful Diamond Point views, this property offers the room and freedom to create the mountain lifestyle you've been looking for. Come see the space, setting and possibilities for yourself.

889 E Dealers Choice Lane, Payson

424 W Blackberry Lane, Payson
$424,900
4 Beds ⋅ 3 Baths ⋅ 6788535 MLS
Discover your serene retreat nestled among the towering Ponderosa pine trees! This stunning 4-bedroom, 3-bath residence offers the perfect combination of comfort and natural elegance. Step into a spacious living room, complete with a beautiful fireplace, ideal for cozy evenings. The separate dining room features gleaming hardwood floors, adding warmth and sophistication. A well-appointed kitchen comes equipped with a Thermador Range and stainless-steel appliances making this home both functional and inviting. Outside, you'll find a completely fenced property, perfect for privacy, pets, or outdoor gatherings. The expansive 10'x40' rear deck provides a tranquil space to relax, take in breathtaking scenery, and listen to the soothing sounds of the East Verde River. The property.. CLICK MORE property also boasts a 2-car garage with an attached workshop, equipped with its own bathroom and shower. Above the garage, enjoy the flexibility of a mother-in-law suite or a game roomtailor this space to fit your lifestyle. With NO HOA, you can have this property as a vacation rental or maybe you would like horses, chickens, goats, etc. You can be free to use your mountain home the way you want to. There is plenty of room on this 0.58-acre lot to park your toys, RV or have a phenomenal garden. Whether you're entertaining, enjoying nature or working on projects in your workshop, this home offers everything you need and more. Located in a nature-lover's paradise, with access to hiking, fishing, and abundant wildlife. Don't miss the chance to own this beautiful mountain retreat!

424 W Blackberry Lane, Payson

Start Your Search

Copyright 2026 Arizona Regional Multiple Listing Service, All rights reserved. The data relating to real estate for sale on this website comes in part from the Arizona Regional Multiple Listing Service. All information deemed reliable but not guaranteed and should be independently verified. All properties are subject to prior sale, change or withdrawal. Neither listing broker(s) nor Arizona Regional Multiple Listing Service shall be responsible for any typographical errors, misinformation, misprints and shall be held totally harmless.

How much is your home worth?

Get instant property value now!